Product Overview
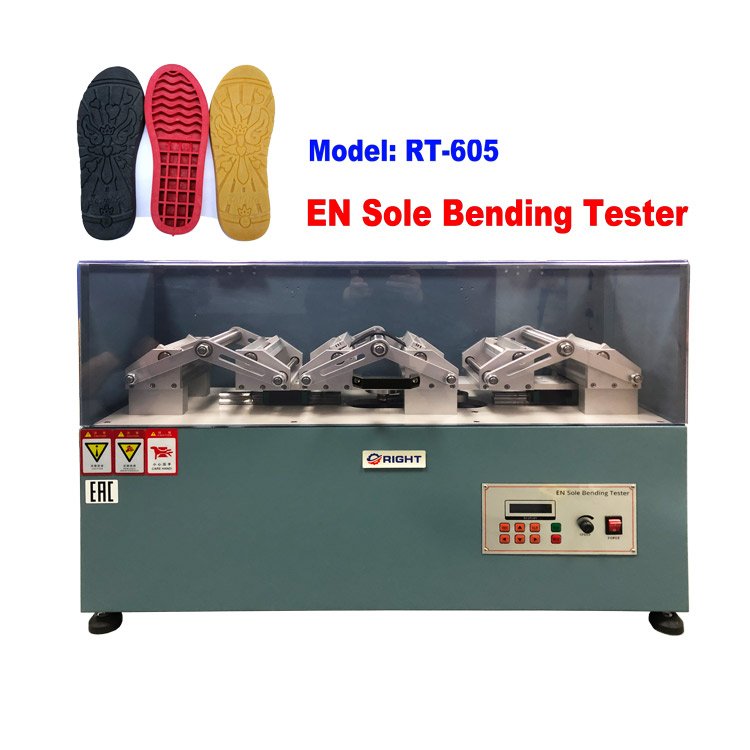
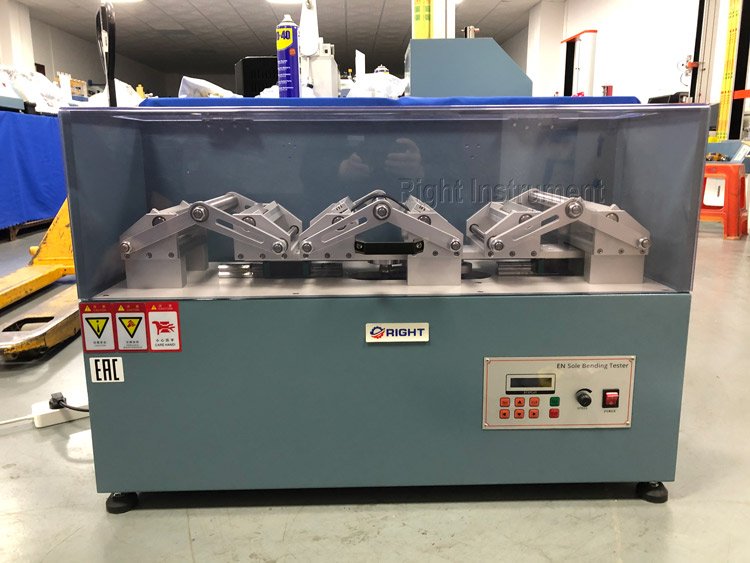
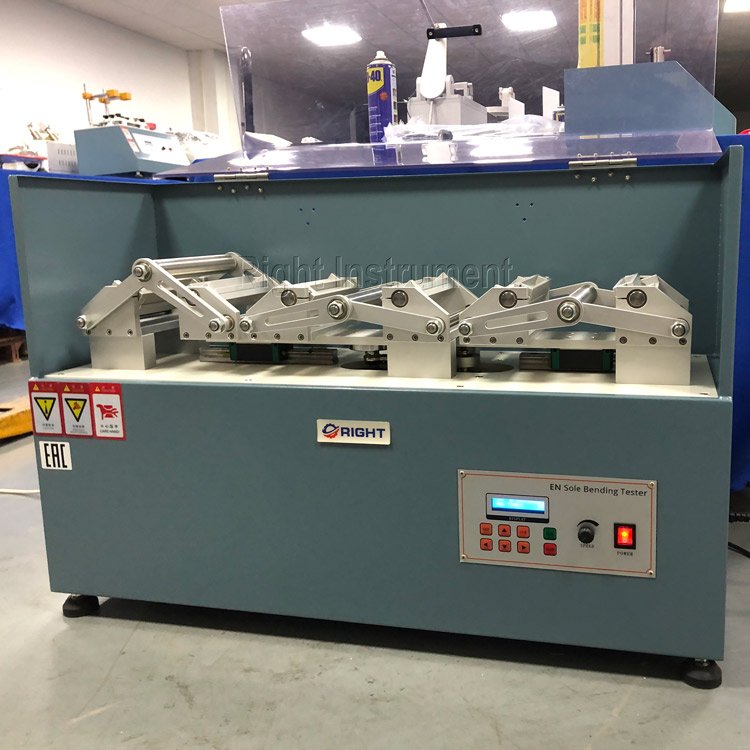
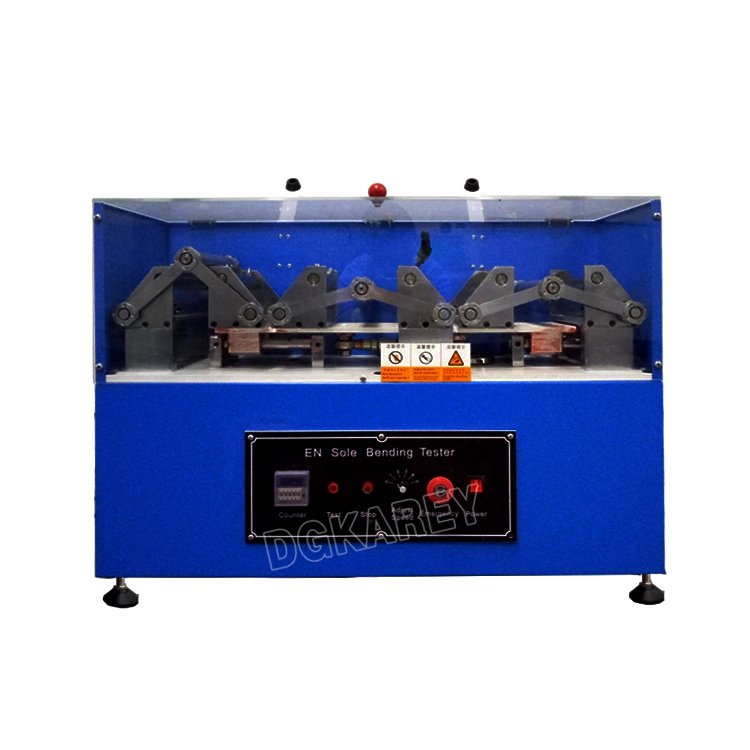
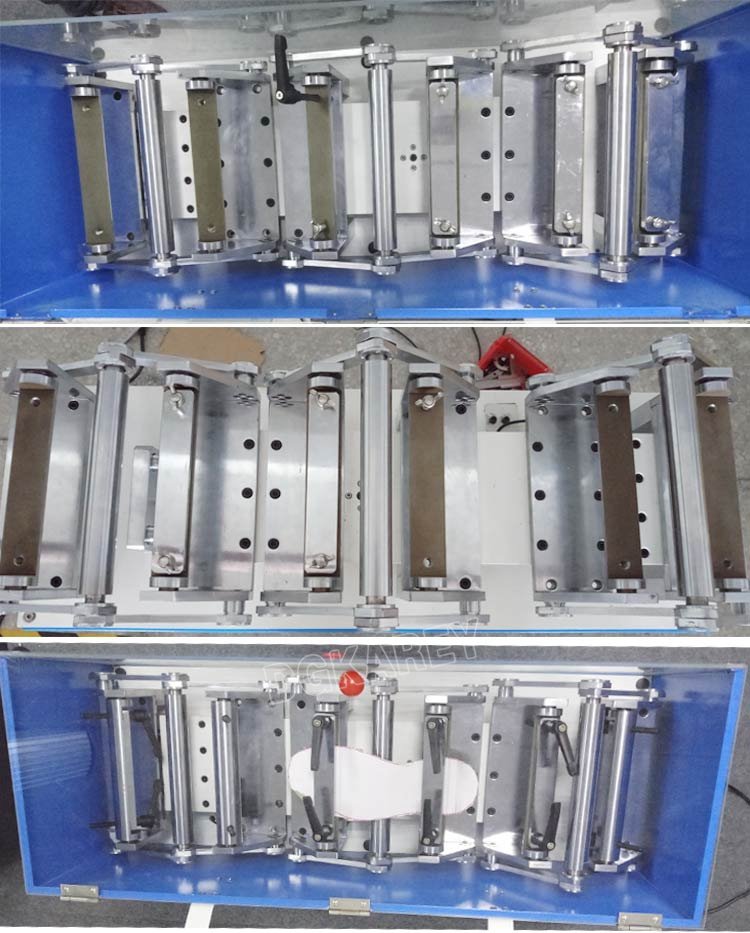
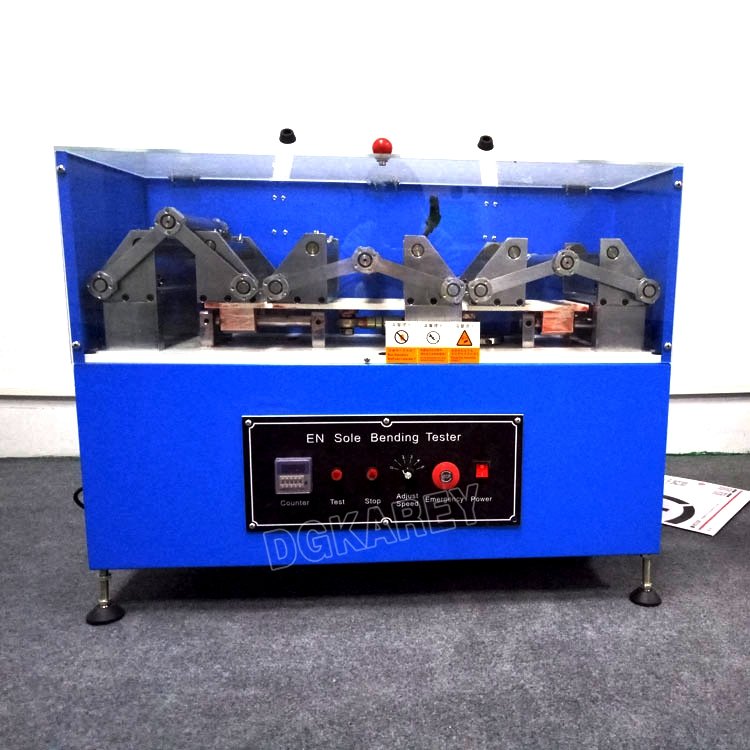
The KR‑605 shoe sole bending‑fatigue tester is dedicated footwear‑lab instrument for evaluating repeated‑flexing durability of shoe outsole materials. Following EN 344, ISO 17707, SATRA TM 161 and GB/T 20991 protocols, operators punch standard incision holes at the maximum‑stress bending zone of sole specimens. Clamped samples undergo continuous 90‑degree reciprocating bending cycles at defined speed. After completing preset cycles, technicians inspect crack propagation and incision‑growth status under magnifying glass to judge anti‑flex‑cracking performance of rubber, polymer and composite shoe‑sole materials.
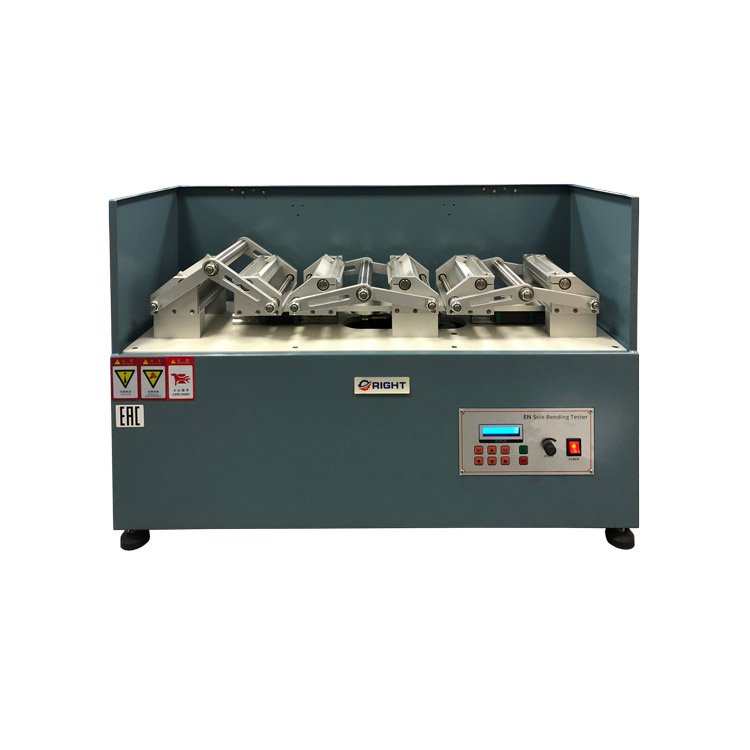
This bench‑top machine supports three‑specimen parallel testing, boosting lab‑testing throughput. It is widely deployed in footwear‑manufacturing plants, shoe‑material R‑D centres and accredited third‑party footwear‑testing‑laboratories for raw‑material incoming inspection, new‑formula screening and finished‑product quality‑validation.
Core Product Competitive Advantages
- Standard‑compliant 90‑degree reciprocating‑bending mechanical system
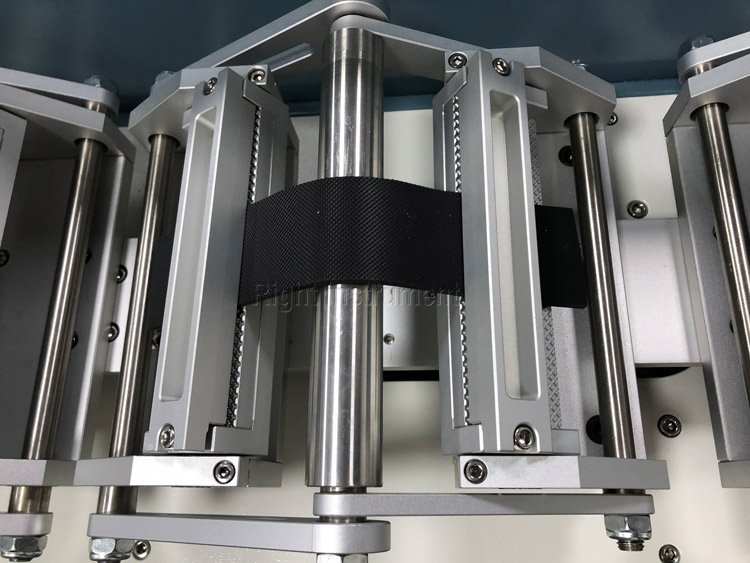
Equipped with Φ30 mm bending mandrel. Strictly reproduces 90° flexing angle as‑per international footwear‑test‑norms. Stable drive‑mechanism maintains 125 cycles‑per‑minute operating speed to simulate repeated foot‑bending stress in real‑wear scenarios.
- Three‑station simultaneous‑test fixture assembly
Three independent clamping positions allow three sole‑specimens to run fatigue‑testing in parallel. Wide‑opening 155 mm‑width clamps fit most common‑size shoe‑outsoles. Jigs are easy to release and lock for rapid sample swap‑over.
- High‑capacity digital cycle‑counting module
Large‑range LCD counter covers 0‑999 999 cycles. Users pre‑set target bending‑cycles; machine automatically stops once reaching assigned value. It removes manual‑timing errors for batch‑QC workflows.
- Transparent protective safety‑housing
Full‑cover clear safety‑shield isolates moving flex‑linkage components, preventing operator‑contact injury during machine‑operation. Operators can still observe specimen‑bending status through the transparent cover.
- Robust integrated cabinet & simple panel operation
Heavy‑duty welded main‑frame minimises vibration during long‑hour continuous cyclic‑testing. Front‑panel keypad‑and‑display layout provides straightforward parameter setup, requiring minimal operator‑training.
Complete Technical Parameter Table
| Parameter Item | KR‑605 Standard Specification |
|---|---|
| Bending Angle | 90° |
| Bending Mandrel Diameter | Φ30 mm |
| Bending Operating Speed | 125 cycles / min |
| Single‑Fixture Clamp Width | 155 mm |
| Max. Simultaneous Specimens | 3 pcs |
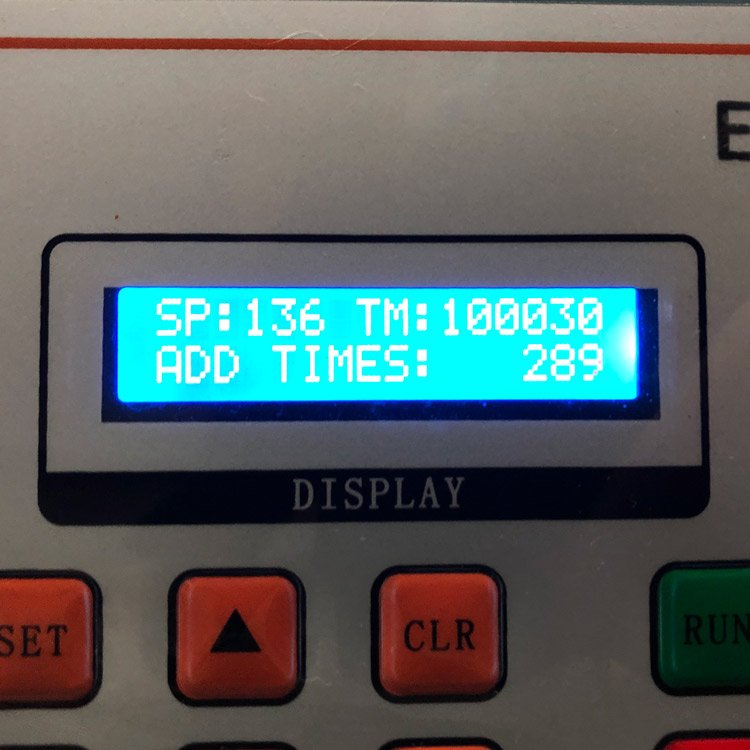
| Cycle‑Counter Measuring Scope | 0‑999 999 cycles (LCD digital display) |
| Rated Motor Power | 200 W |
| Overall Dimension(L×W×H) | 950 × 735 × 500 mm |
| Complete‑Machine Net‑Weight | 98 KG |
| Input Power Supply | AC 220 V, 3 A, 50 Hz |
Compliance Standards: EN 344, ISO 17707, SATRA TM 161, GB/T 20991
Standard Complete Test Operating Workflow
-
Pre‑Test Preparation
Position tester on solid horizontal lab‑floor or heavy‑duty work‑bench. Check linkage‑mechanism and clamp‑jig condition. Punch standard incision holes at designated maximum‑bending‑stress location on sole specimens as‑per‑standard requirements. Power‑on unit and run short idle cycle to verify smooth mechanical‑motion.
- Specimen Mounting
Open protective transparent cover. Secure each prepared sole‑specimen firmly onto respective clamping station. Confirm incision position aligns right above the bending mandrel. Tighten fixture locks and close safety‑housing cover. Configure target bending‑cycle value via front‑panel keypad.
- Launch Bending‑Fatigue Test
Press run‑button. Machine executes continuous 90‑degree reciprocating flexing for all three stations simultaneously. Counter accumulates completed cycles in real‑time. Equipment will auto‑halt upon reaching preset cycle‑threshold.
- Post‑Test Observation & Result Recording
Open safety‑cover after machine fully stops. Take‑off tested sole‑samples. Inspect incision‑extension, crack generation and tear‑propagation under magnifying‑tool. Document crack‑length data for pass‑fail judgement. Multiple‑batch replicate‑tests are suggested for statistically‑valid evaluation conclusion.
- Post‑Test Tidying
Remove finished specimens. Clear rubber / polymer debris inside test‑chamber. Reset counter parameters for next‑group testing. Periodically inspect fasteners, linkage‑pivots and clamp‑jig wear‑condition.
Wide Industrial Application Scenarios
Footwear‑Manufacturing Enterprises
Batch‑QC bending‑fatigue inspection for rubber, EVA and compound shoe‑outsoles; compare anti‑cracking performance of different sole‑material formulations in new‑product‑development phase.
Shoe‑Material R‑D Departments
Evaluate flex‑resistance property of sole raw‑materials; optimise compound‑blending formula and vulcanising‑processing‑parameters.
Footwear‑Product‑Supervision‑Inspection Institutes
Carry‑out multi‑standard‑compliant sole‑bending‑fatigue verification for footwear‑batch‑audit‑tasks.
University Footwear‑Material‑Research Laboratories
Experimental‑teaching‑equipment for footwear‑polymer‑fatigue‑property‑research‑subjects.
Third‑Party Accredited‑Footwear‑Testing‑Organizations
Conduct formal sole‑bending‑fatigue assessment and generate inspection‑documents for product‑certification‑audits.
Standard Factory‑Full‑Delivery Kit
- KR‑605 shoe‑sole bending‑fatigue tester main host‑unit
- Three‑station sole‑specimen clamping‑fixture assembly & Φ30 mm bending mandrel
- Specimen‑incision cutting‑tool set
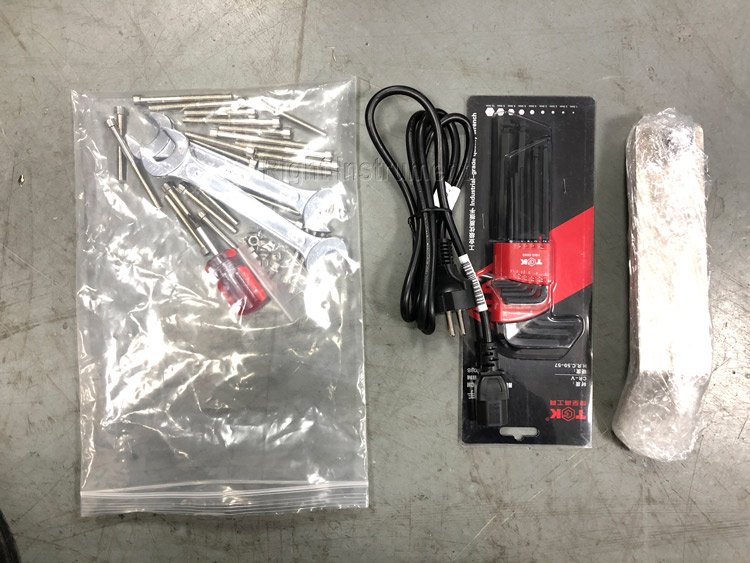
- Complete set of installation‑tools (spanner, screwdriver kit)
- Power‑supply connecting‑cable
- Multilingual printed‑operation‑manual complying with EN‑ISO‑SATRA‑GB‑relevant‑test‑specifications
- Factory‑issued performance‑inspection‑certificate
Optional spare‑parts & custom‑options: replacement mandrel component, custom‑voltage power‑supply‑adaptation for overseas‑markets.
Global Distributor & After‑Sales‑Support
We provide remote‑one‑on‑one operational guidance covering specimen‑incision‑making, sole‑mounting procedure, cycle‑parameter‑setting and daily mechanical‑preventive‑maintenance. Spare‑parts stock includes mandrel, clamp‑jig and linkage‑accessories. Bulk‑order customers can apply for custom‑power‑supply‑voltage variants for overseas‑market deployment. Regional‑exclusive‑agent privileges contain priority‑production‑scheduling, OEM private‑branding‑services and complete‑set high‑definition product‑marketing‑image‑resources.
Product‑Banner‑Marketing‑Slogan
KR‑605 Shoe Sole Bending‑Fatigue Tester | EN344‑ISO17707‑SATRA‑TM161‑Compliant Footwear‑Outsole‑Anti‑Flex‑Cracking‑QC‑Testing‑Instrument
Core‑Feature‑Labels‑For‑Product‑Images
EN344‑ISO17707‑SATRA‑TM161‑Compliant,Shoe‑Sole‑Bending‑Fatigue‑Tester,90‑Degree‑Reciprocating‑Flex,Φ30mm‑Bending‑Mandrel,125‑Cycles‑Per‑Min,3‑Station‑Parallel‑Testing,0‑999999‑LCD‑Cycle‑Counter,Auto‑Stop‑At‑Set‑Cycles,Transparent‑Safety‑Protective‑Cover,Heavy‑Duty‑Integrated‑Frame,Footwear‑Outsole‑Rubber‑Polymer‑Anti‑Flex‑Cracking‑Performance‑Evaluation
Safety‑Operation‑Reminder
Do not open transparent safety‑cover while machine is in running‑status. Make‑sure specimens are fully locked inside clamps before starting test‑cycle. Keep hands away from moving bending‑linkage assembly. Periodically check all mechanical‑fastening‑bolts. Reliable equipment‑grounding must be completed before power‑on.

DGKAREY – Your Reliable Partner in Global Supply
We go beyond supplying testing equipment. Our team manages the full journey — from export procedures to delivery at your door — ensuring efficiency, transparency, and peace of mind.
Related products
-

KR‑619 Computer‑Controlled Safety Footwear Compression & Puncture Resistance Tester
-

KR‑621A SATRA TM93 Shoelace & Shoe‑Eyelet Abrasion Resistance Tester
-

KR‑624 Finished‑Footwear Thermal‑Insulation Performance Tester
-

KR‑610A Shoe Heel Impact Tester
-

KR‑615 Insole Water‑Absorption & Desorption Tester
-
KR‑604 Finished‑Shoe Dynamic Waterproof Tester
-

KR‑602A Finished‑Shoe Flex‑Resistance Tester
-

KR‑601 Footwear Static Slip‑Resistance Tester