
Product Overview
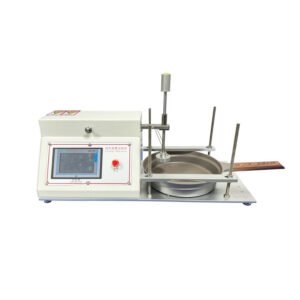
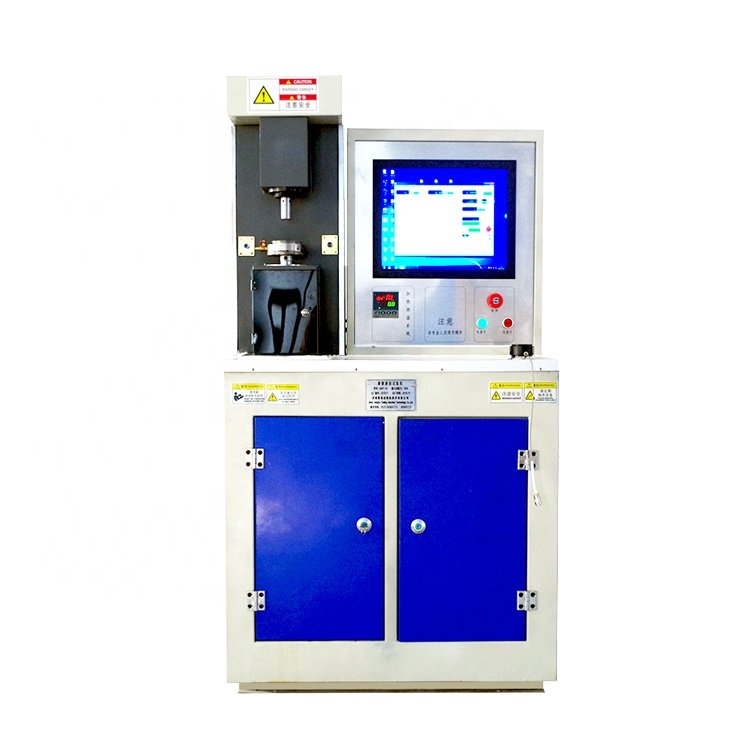
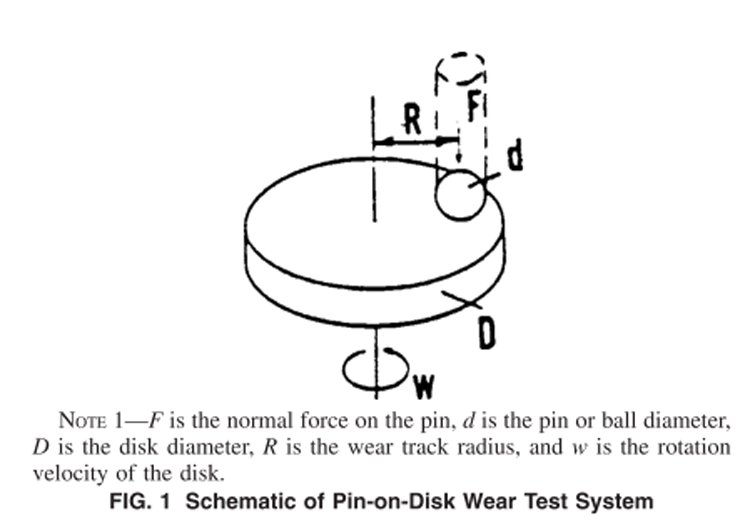
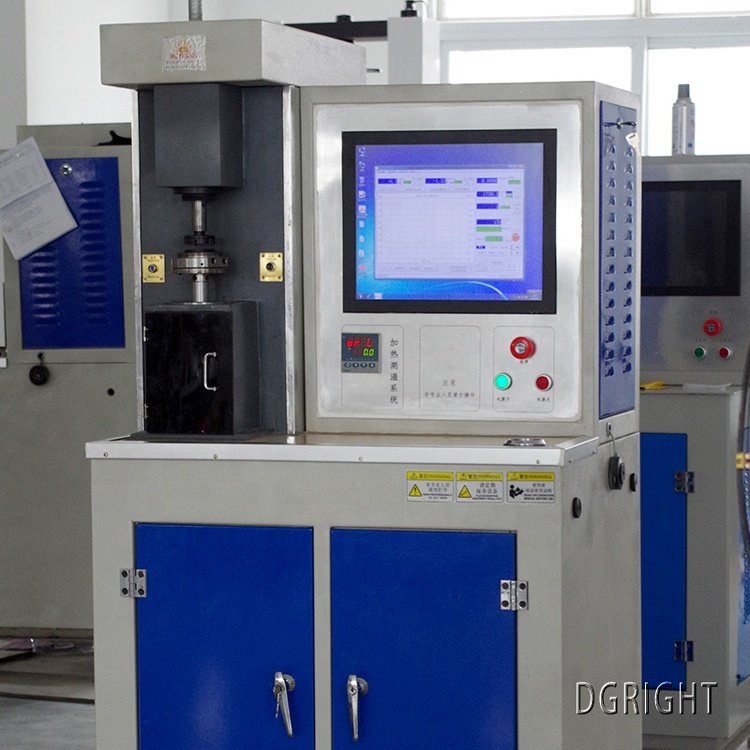
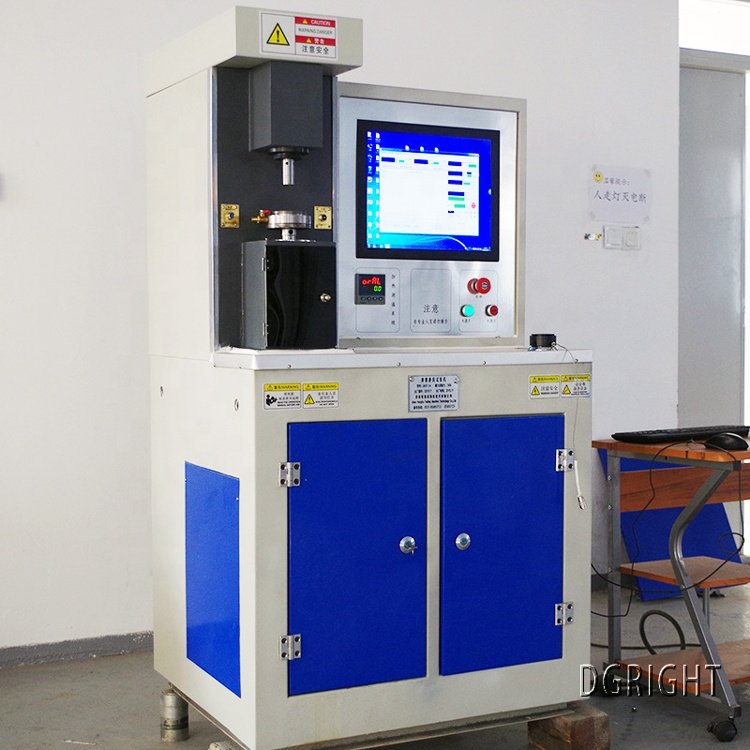
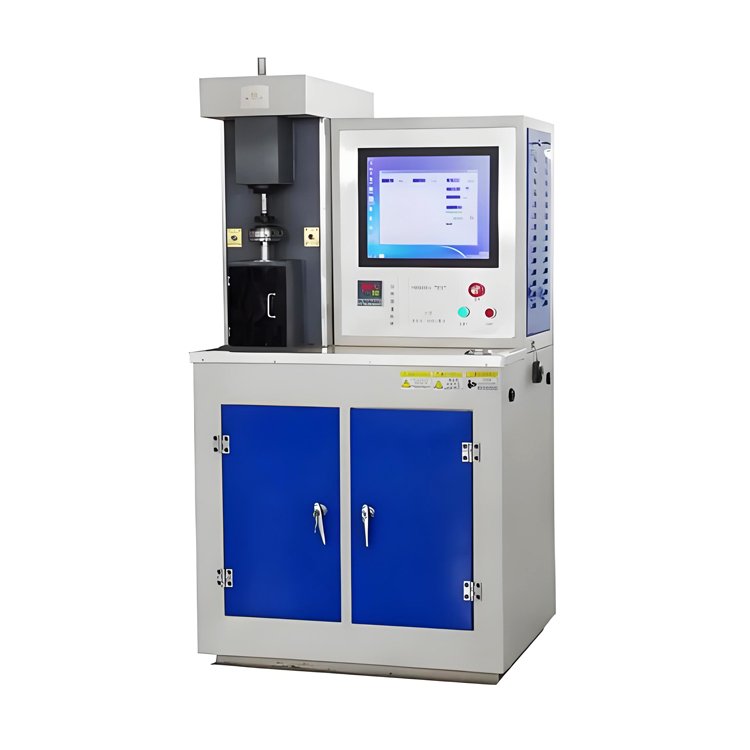
The KR‑228 modular universal tribology test rig is multi‑purpose laboratory apparatus built for comprehensive friction‑and‑wear characterisation. It supports multiple interchangeable friction‑pair assemblies including pin‑on‑disc, four‑ball, thrust‑washer, ball‑on‑disc and reciprocating‑sliding configurations. Under precisely‑controlled contact‑load, rotational‑speed and temperature conditions, the system assesses anti‑wear property of lubricants & greases, together with tribological behaviour of metals, alloys, surface‑coatings and polymer components.
This stand‑alone unit can deliver real‑time friction‑torque acquisition, automatic friction‑coefficient computation and continuous curve recording for friction‑coefficient‑vs‑time and temperature‑vs‑time datasets. An optional high‑precision wear‑scar measuring module enables direct visualisation, measurement and archival storage of scar geometry on test specimens. Its fixture compatibility matches specimen dimensions used by FALEX‑6 type international reference testers. It complies with ASTM G99, ASTM D3702, ASTM D5183, SH/T 0189‑92, GB/T 12583‑1998 and many other global tribology‑test standards, widely deployed in petrochemical‑lubricant labs, material‑surface‑modification R‑D centres, mechanical‑engineering institutes and accredited third‑party material‑performance‑testing organisations.
Core Product Competitive Advantages
- Rich‑Interchangeable Multi‑Friction‑Pair Fixture Ecosystem
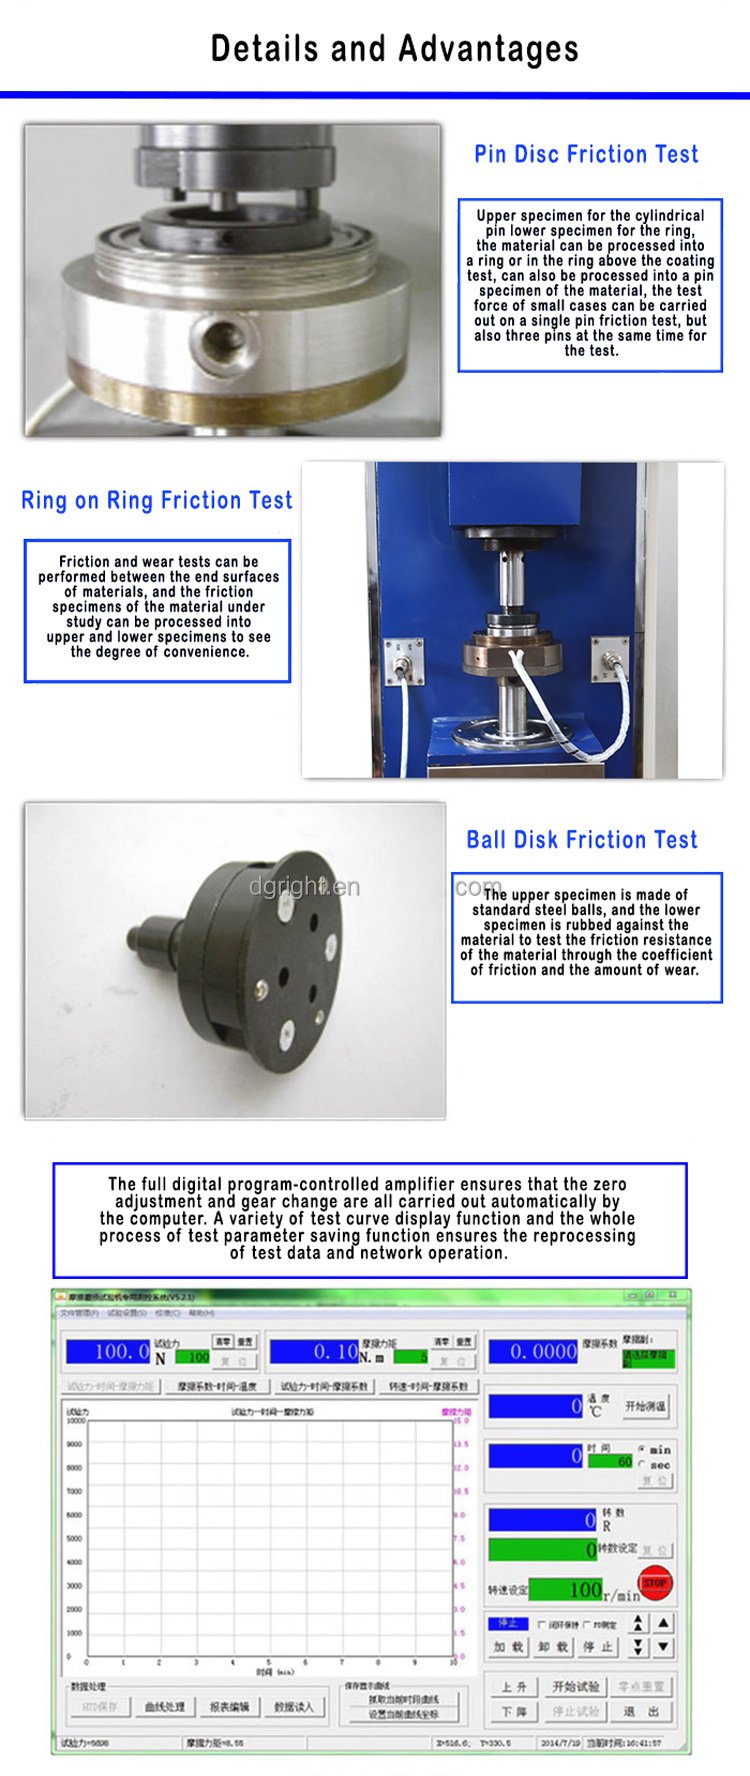
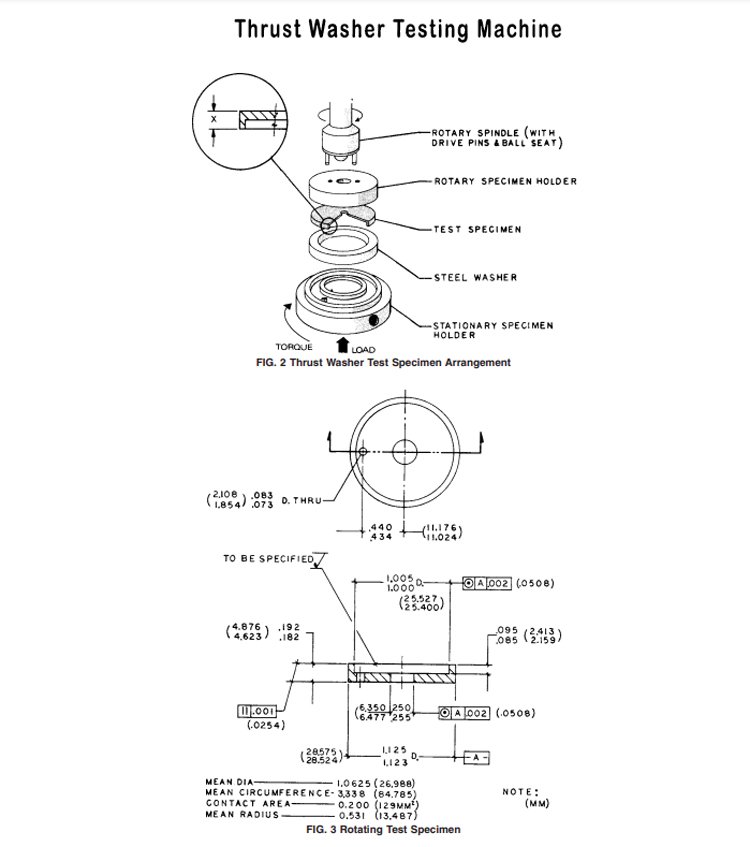
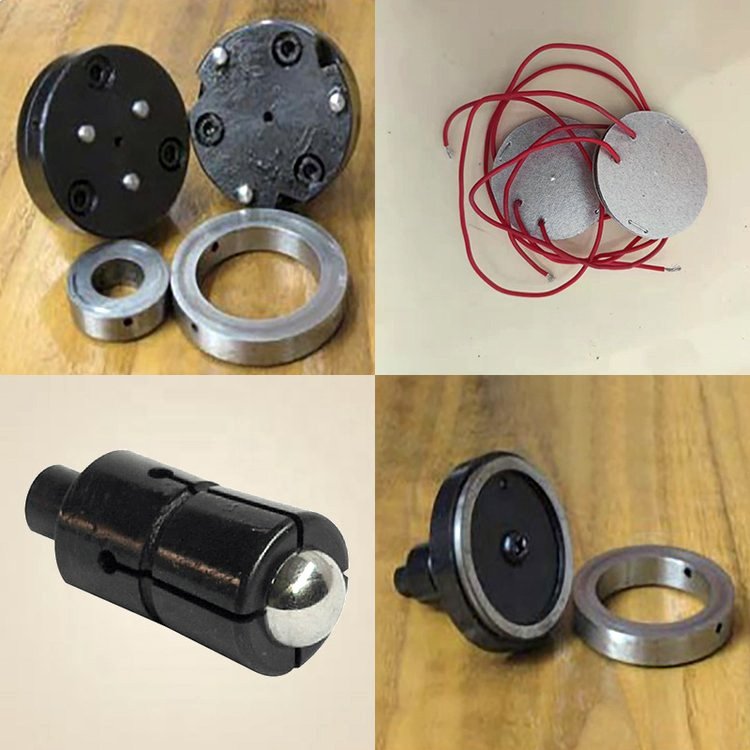
The platform accommodates pin‑on‑disc (single‑pin / three‑pin, large / small disc variants), four‑ball, thrust‑ring‑washer, ball‑on‑disc, ball‑three‑piece assemblies. Up to 10 distinct friction‑pair set‑ups are available; custom‑made non‑standard fixtures can be engineered for special research tasks. Add‑on reciprocating module converts rotary sliding to linear reciprocating wear evaluation.
- High‑Accuracy Force‑Loading & Stable Mechanical Transmission
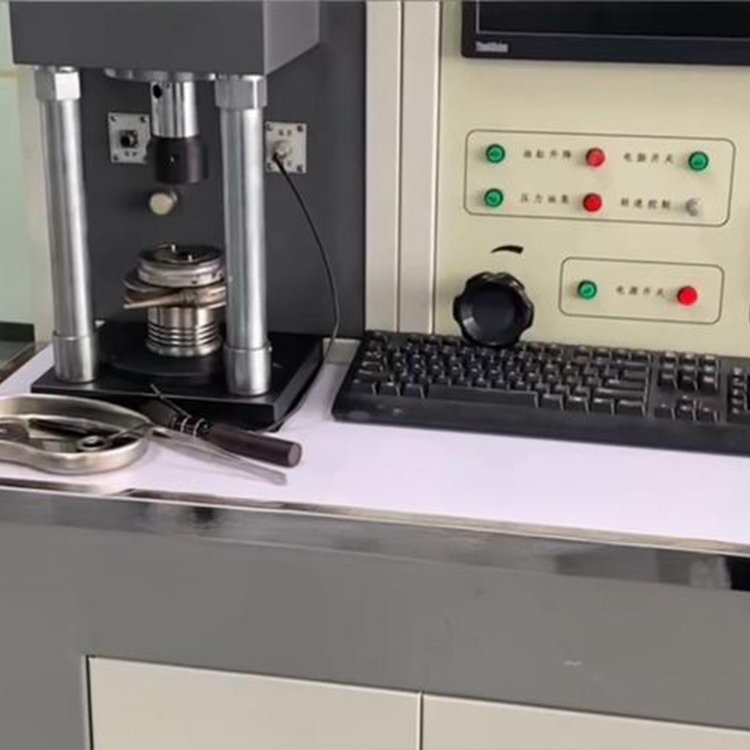
Incorporates dual‑floating‑bearing, gap‑free guide rail and buffer‑balance mechanical architecture. It provides segmented programmable step‑loading and auto‑loading modes, minimising test‑force deviation. Main spindle is driven by premium‑grade TECO motor paired with P4‑class high‑precision bearings, suppressing vibration interference that would distort wear‑scar morphology during long‑duration cyclic‑sliding experiments.
- Independent Industrial‑Grade Data‑Acquisition Control Architecture
Decoupled embedded industrial controller plus metal touch‑screen human‑machine‑interface; separate signal‑analysis modules insulate measurement channels from mechanical shock and high‑amplitude vibration occurring during coating‑failure events. Full‑digital programmable amplifier completes zero‑point calibration and gear‑switch automatically; test curves can be stored locally or exported for further data‑post‑processing.
- Integrated Precision Temperature‑Controlled Test‑Chamber
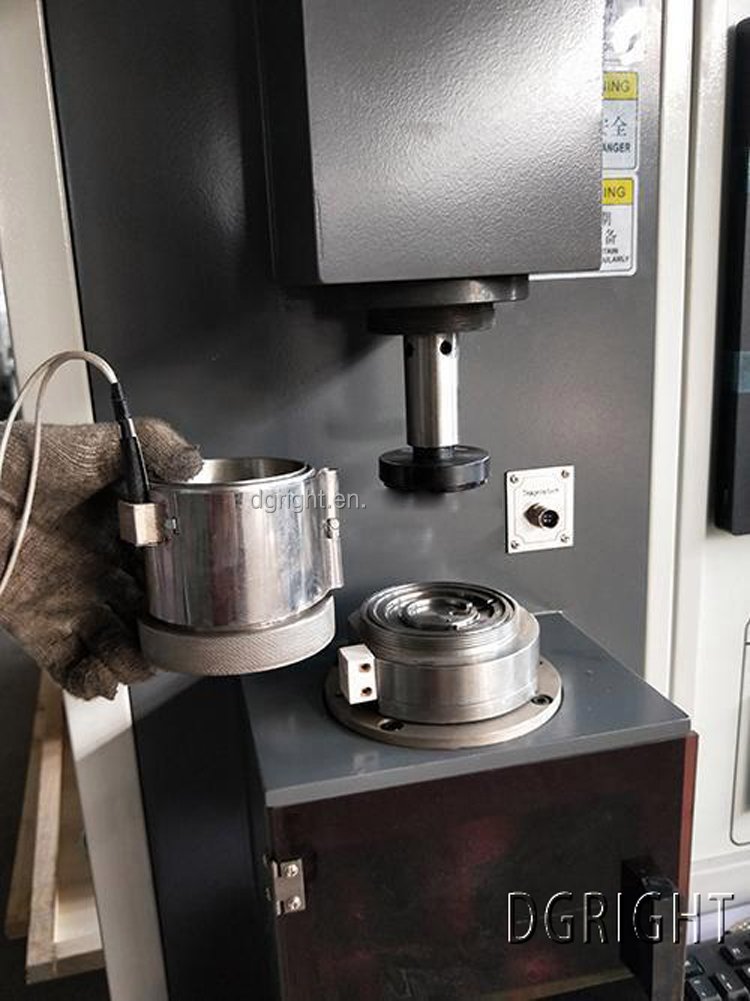
Platinum‑RTD temperature sensors deliver accurate thermal regulation ranging from ambient up to 200 °C (260 °C as optional upgrade). Dual‑form heater assemblies (plate‑type and jacket‑type) suit liquid‑lubricant immersion test and dry‑contact high‑temperature friction‑pair scenarios respectively.
- Multi‑Dimensional Automatic Protection & Alarm Logic
Multiple trigger‑conditions for alarm and auto‑halt: manual intervention, preset elapsed‑time, rotational‑cycle threshold, and friction‑torque over‑limit. Once threshold value is breached, equipment terminates test sequence automatically to safeguard specimens, sensors and mechanical assemblies.
Complete Technical Parameter Table
| Parameter Item | KR‑228 Standard Specification |
|---|---|
| Max Applied Test Force | 10‑1000 N stepless adjustable |
| Indication Relative Error | ≤ ±1 %FS |
| Spindle Rotational Speed | 5‑2000 r/min; speed error ±2 r/min |
| Maximum Friction Torque | 2.5 N·m (2500 N·mm); torque measuring error ≤ ±2 % |
| Test‑Sample Temperature Range | Room temperature ~200 °C; optional upgrade to 260 °C |
| Temperature‑Control Accuracy | ±(0.3 + 0.005*t) ℃ |
| Spindle‑to‑Lower‑Fixture Clearance | >75 mm |
| Main‑Motor Maximum Output Torque | 5 N·m |
| Time‑Setting Scope | 1‑9999 (second / minute selectable) |
| Rotation‑Cycle Counter Range | 1‑999 999 cycles |
| Overall Outer Dimension (L×W×H) | 860 × 740 × 1560 mm |
| Complete‑Machine Net Weight | 650 KG |
Compliance Standards: ASTM G99‑05, ASTM D3702‑94, ASTM D5183‑05, ASTM D2783‑2009, ASTM D2596‑2010, SH/T 0189‑92, SH/T 0204‑92, SH/T 0762‑2005, GB/T 12583‑1998
Standard Complete Test Operating Workflow
- Pre‑Test Preparation
Position tribometer on rigid horizontal workshop floor. Verify connection of power‑supply, signal‑cables and cooling‑ventilation. Select and mount target friction‑pair fixture (pin‑on‑disc / four‑ball / thrust‑washer etc.). Install corresponding upper‑and‑lower specimens; add lubricating medium if lubricated‑condition test is required. Set target load, spindle‑speed, test‑temperature, termination‑alarm thresholds and test‑duration via touch‑screen HMI.
- Parameter Pre‑Check
Carry‑out zero‑point calibration for force‑and‑torque measuring channels. Confirm all parameters sit within equipment rated working boundaries. Activate heating function if elevated‑temperature test is needed; wait until thermal equilibrium stabilises.
- Initiate Friction‑Wear Test Sequence
Trigger test‑run command. Spindle drives friction‑pair to perform sliding / rolling / composite‑friction movement. System continuously captures real‑time load, friction‑torque, friction‑coefficient and temperature values, rendering dynamic test‑curves on‑screen throughout the whole experiment.
- Automatic Termination & Data Review
Test stops automatically when reaching preset time / cycle‑count or when friction‑torque exceeds alarm‑threshold. Operators review stored friction‑coefficient‑time and temperature‑time curves. If equipped with wear‑scar‑measurement accessory, inspect and quantify wear‑trace dimension for each specimen. Export raw‑data for lab‑report compilation.
- Post‑Test Tidying
Dismantle test fixtures, take‑off worn‑specimens. Thoroughly clean fixture assembly to remove residual lubricant, metal debris and wear‑particles. Shut‑down heating unit first; after hardware cools down, cut‑off main‑power‑supply. Conduct periodic inspection of sensor calibration status, bearing‑wear and RTD‑sensor performance.
Wide Industrial Application Scenarios
Lubricant & Grease Petrochemical Enterprises
Evaluate extreme‑pressure and anti‑wear performance of engine‑oils, industrial‑gear‑oils and various grease products; execute four‑ball‑method standard‑compliant lubricant‑characterisation.
Surface‑Coating & New‑Material R&D Departments
Characterise friction‑coefficient and wear‑rate for metallic‑alloys, ceramic‑materials, hard‑coatings, thin‑film‑layers and self‑lubricating composites.
Mechanical‑Component Manufacturing Factories
Simulate service‑condition friction‑behaviour of sealing‑rings, thrust‑bearings and moving‑contact components; assist material‑grade‑selection and surface‑process optimisation.
University Mechanical‑Engineering & Tribology‑Research Laboratories
Teaching‑research‑platform for investigating sliding‑wear, rolling‑contact‑fatigue and stick‑slip‑failure‑mechanisms.
Third‑Party Accredited‑Material‑Testing‑Organizations
Carry‑out ASTM‑SH‑GB‑standard‑compliant tribology‑assessment and generate formal inspection‑documents for product‑certification‑audits.
Standard Factory‑Full‑Delivery Kit
- KR‑228 universal pin‑on‑disc‑based tribometer main‑unit
- Standard‑configuration friction‑pair fixture set: pin‑on‑disc, four‑ball, thrust‑washer assemblies
- Industrial touch‑screen embedded control‑system, data‑transmission‑cable
- Plate‑type & jacket‑type heating‑components plus platinum‑RTD temperature‑sensors
- Power‑supply connecting‑cable
- Multilingual printed‑operation‑manual complying with ASTM‑SH‑GB tribology‑test‑specifications
- Factory‑issued performance‑inspection‑certificate
Optional Upgrade Accessories: wear‑scar optical‑measuring module, reciprocating‑sliding conversion‑kit, custom‑designed special‑friction‑pair fixtures, 260 °C high‑temperature enhancement‑package.
Global Distributor & After‑Sales‑Support
We provide remote‑one‑on‑one operational guidance covering fixture‑swap, load‑parameter‑setting, temperature‑profile‑configuration, curve‑data‑export and routine‑mechanical‑maintenance. Spare‑parts stock includes friction‑fixture‑components, RTD‑temperature‑sensors, bearing‑spare‑parts and touch‑screen‑accessories. Bulk‑order customers can apply for custom‑power‑supply‑voltage variants for overseas‑market deployment. Regional‑exclusive‑agent privileges contain priority‑production‑scheduling, OEM private‑branding‑services and complete‑set high‑definition product‑marketing‑image‑resources.
Product‑Banner‑Marketing‑Slogan
KR‑228 Multi‑Module Pin‑on‑Disc Universal Tribometer | ASTM‑SH‑GB‑Compliant Multi‑Friction‑Pair Wear‑Test‑System For Lubricant‑Coating‑Metal‑Polymer‑Tribology‑Evaluation
Core‑Feature‑Labels‑For‑Product‑Images
Multi‑Interchangeable‑Friction‑Pairs | Pin‑on‑Disc‑Four‑Ball‑Thrust‑Washer‑Compatible | 10‑1000N Programmable‑Loading | 5‑2000RPM Wide‑Speed‑Range | Real‑Time‑Friction‑Coefficient‑&‑Torque‑Logging | Temp‑Control RT‑200℃(Optional 260℃) | Industrial‑Touch‑Screen‑Control | Auto‑Alarm‑&‑Safety‑Stop | Dual‑Floating‑Bearing‑Anti‑Vibration‑Mechanism | Optional Wear‑Scar‑Measurement‑Module | Reciprocating‑Sliding‑Upgrade‑Available | ASTM‑SH‑GB‑Tribology‑Standard‑Compliant
Safety‑Operation‑Reminder
Ensure specimens and fixtures are firmly clamped before starting test‑run. Do‑not exceed machine rated maximum‑load, rotational‑speed and temperature limits. Wear protective gloves when handling hot high‑temperature fixtures after heating‑tests. Perform periodic sensor‑calibration to secure measuring‑data‑credibility. Keep cabinet ventilation openings unobstructed.

DGKAREY – Your Reliable Partner in Global Supply
We go beyond supplying testing equipment. Our team manages the full journey — from export procedures to delivery at your door — ensuring efficiency, transparency, and peace of mind.