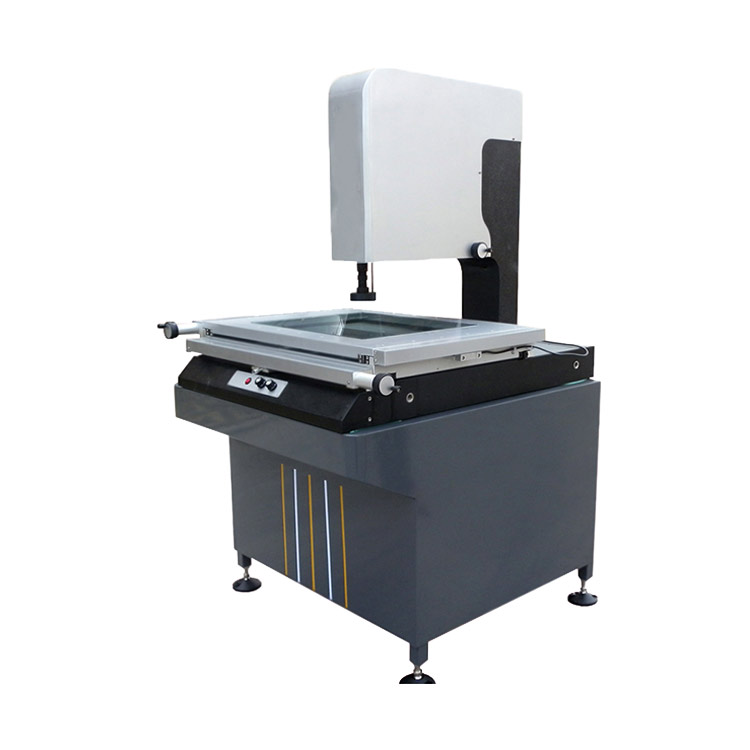
Product Overview
The KR‑1403 manual 3D vision measuring instrument is a cost‑effective optical inspection system for dimensional and geometric‑tolerance assessment. It combines high‑resolution video imaging with an optional Renishaw contact probe, supporting both planar profile measurement and basic 3D height acquisition.
Operators manually adjust the precision work stage to locate workpiece features. The bundled measuring software completes data computation, storage and export. An auxiliary laser pointer helps rapidly position target measuring spots. Multiple travel‑size variants are available. This system is widely adopted for QC inspection inside machinery workshops, electronics factories, plastic‑mould plants and hardware‑processing enterprises.
Core Product Competitive Advantages
- High‑definition optical imaging assembly Equipped with 1/3‑inch color CCD camera together with 0.7‑4.5× continuous‑zoom lens. Total video magnification ranges from 30×‑230×. Adjustable LED cold‑light source delivers even illumination for complex contours and reflective‑surface work‑pieces.
- Optional Renishaw contact probing for true‑3D capability Compatible with UK‑made Renishaw probe kit. Beyond 2‑dimensional video measurement, it captures Z‑axis height data, enabling evaluation of step height, hole depth and other spatial features.
- Convenient laser‑assisted positioning Built‑in auxiliary laser marker quickly locates measuring targets on the sample surface, lowering alignment time for repeated batch‑inspection work.
- Feature‑rich measurement software & data‑interface Professional vision measuring software supports graphic measurement, data statistics and report generation. RS‑232 communication port enables bidirectional data transfer to external computers for archiving or further analysis.
- Solid mechanical stage with multi‑size‑option Precision manual cross‑moving stage with 0.0005 mm linear‑scale resolution. Four travel‑range models can be selected to match different workpiece dimensions. Adjustable levelling feet guarantee stable bench‑top installation.
Complete Technical Parameter Table
| Parameter Item | KR‑1403‑2020‑3D | KR‑1403‑3020‑3D | KR‑1403‑4030‑3D | KR‑1403‑5040‑3D |
|---|---|---|---|---|
| Metal Stage Dimension(mm) | 470 × 470 | 570 × 470 | 710 × 610 | 910 × 710 |
| Glass Stage Dimension(mm) | 240 × 240 | 340 × 240 | 440 × 340 | 540 × 440 |
| X‑Y Axis Travel(mm) | 200 × 200 | 300 × 200 | 400 × 300 | 500 × 400 |
| Z Axis Travel(mm) | 75 | 75 | 75 | 75 |
| Linear‑Scale Resolution(mm) | 0.0005 | 0.0005 | 0.0005 | 0.0005 |
| X‑Y Measuring Accuracy(μm) | ≤3+L/200 | ≤3+L/200 | ≤3+L/200 | ≤3+L/200 |
| Video System | 1/3″ Color CCD, 0.7‑4.5X zoom lens; magnification 30‑230X; adjustable LED light | |||
| Probe | Compatible with UK Renishaw contact probe | |||
| Power Supply | AC 180‑260V, 50 Hz | |||
| Net Weight(kg) | 220 | 250 | 330 | 420 |
| Overall Dimension(L×W×H,mm) | 670×510×900 | 670×510×900 | 880×610×900 | 980×800×900 |
Standard Complete Test Operating Workflow
- Pre‑Test Preparation Place the vision machine on vibration‑free level lab bench. Adjust levelling feet. Connect power supply and link RS‑232 cable to host PC. Launch measurement software. Inspect LED light‑source, camera and (if fitted) Renishaw probe status. Calibrate optical system with standard calibration block.
- Workpiece Mounting Secure target workpiece onto glass work‑stage. Utilise auxiliary laser pointer to roughly align measuring feature under the lens field‑of‑view. Fine‑tune manual stage knobs to bring target contour clearly into camera focus.
- Perform Measurement Task Carry‑out feature measurement via software: capture points, lines, arcs, circles and other geometric elements. For height‑related dimensions, switch over to contact‑probe mode to collect Z‑axis readings.
- Data‑Process & Report Export Software automatically computes dimension values, tolerances and positional deviations. Save raw measurement records, generate inspection reports and export data via RS‑232 interface for quality‑document filing.
- Post‑Test Tidying Remove measured workpiece. Power‑off software, computer and instrument main‑unit. Keep glass stage and lens surface dust‑free. Conduct periodic calibration using standard calibration block.
Wide Industrial Application Scenarios
Mechanical‑Parts Manufacturing Enterprises
In‑house QC dimensional inspection for stamping‑parts, turned components and precision hardware parts.
Electronics & 3C‑Component Factories
Profile and dimension verification for connectors, small‑shell parts and circuit‑board accessories.
Plastic & Mould‑Making Workshops
Check cavity contours, gate positions and mould‑part dimensional deviations.
R‑D Laboratories
Dimensional validation for new‑product prototypes, compare batches of trial‑production samples.
Third‑Party Precision‑Inspection‑Organizations
Complete optical‑based dimensional assessment and issue formal inspection‑documents for product‑certification‑audits.
Standard Factory‑Full‑Delivery Kit
- KR‑1403 manual 3D vision‑measuring‑machine main‑unit
- 1/3‑inch color CCD camera & 0.7‑4.5X zoom lens assembly
- Adjustable LED cold‑illumination module
- Standard calibration reference block
- Image capture card & dedicated measuring‑software package
- Power‑supply cable, AV signal‑cable, RS‑232 data‑transmission cable
- Scale conversion accessories
- Industrial host‑computer (Dell PC system)
- Multilingual printed‑operation‑manual
- Factory‑issued performance‑inspection‑certificate
Optional spare‑parts & custom‑options: DP100 / DP300 digital read‑out unit, Navitar zoom‑lens series, Sony upgraded CCD camera, rotary indexing‑table, foot‑switch, instrument‑working‑cabinet, custom‑voltage power‑supply‑adaptation.
Global Distributor & After‑Sales‑Support
We provide remote‑one‑on‑one operational guidance covering workpiece‑placement, software‑operation, calibration procedure and daily preventive‑maintenance. Spare‑parts stock includes lens assemblies, light‑source components and probe‑accessories. Bulk‑order customers can apply for custom‑travel‑range variants and special‑power‑supply for overseas‑market deployment. Regional‑exclusive‑agent privileges contain priority‑production‑scheduling, OEM private‑branding‑services and complete‑set high‑definition product‑marketing‑image‑resources.
Product‑Banner‑Marketing‑Slogan
KR‑1403 Manual 3D Vision Measuring Machine | 2D‑3D Optical Inspection System For Machinery‑Electronics‑Plastic‑Mould‑Precision‑Part‑QC‑Testing
Core‑Feature‑Labels‑For‑Product‑Images
Manual‑3D‑Vision‑Measuring‑Machine, 0.0005mm‑Linear‑Scale‑Resolution, 3+L/200μm‑XY‑Accuracy, 30‑230X‑Zoom‑Optical‑System, Adjustable‑LED‑Cold‑Light‑Source, Auxiliary‑Laser‑Positioning, Optional‑Renishaw‑Contact‑Probe, RS232‑Data‑Interface, Multi‑Travel‑Size‑Options, Precision‑Manual‑Work‑Stage, 2D‑Profile‑&‑3D‑Height‑Measurement, Machinery‑Electronics‑Plastic‑Mould‑Hardware‑QC‑Inspection
Safety‑Operation‑Reminder
Install instrument on vibration‑isolated horizontal surface. Prevent hard impact against glass stage and optical‑lens components. Perform periodic calibration with standard calibration‑block to guarantee measuring‑reliability. Ensure reliable equipment‑grounding before power‑on.

DGKAREY – Your Reliable Partner in Global Supply
We go beyond supplying testing equipment. Our team manages the full journey — from export procedures to delivery at your door — ensuring efficiency, transparency, and peace of mind.

