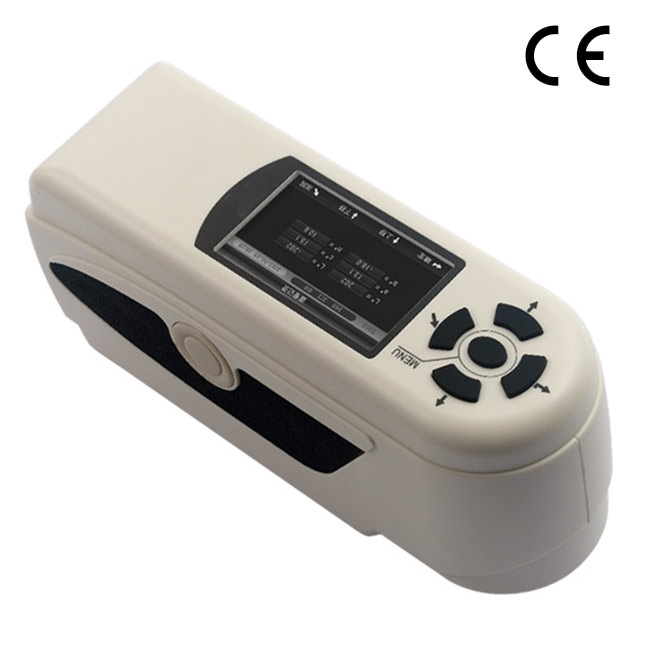
Product Overview
The KR‑1807 handheld precision colorimeter is a compact field‑ready color‑difference testing device for objective colour quantification. Built‑in silicon photodiode sensor with 8/d optical geometry captures surface‑reflectance data under D65 standard light source. It calculates readings under CIELabCh* colour‑space and outputs multiple ΔE colour‑difference indices.
Ergonomic lightweight housing supports on‑site spot sampling for leather, plastic, paint‑coating, textile, printing‑ink and hardware products. It enables incoming‑material colour screening, batch‑to‑batch colour‑consistency verification and colour‑matching assessment for R‑D and QC workflows.
Core Product Competitive Advantages
- Excellent measuring repeatability & inter‑unit consistency
Repeatability performance reaches ΔEab ≤0.08 (standard deviation from thirty‑time white‑plate testing). Inter‑instrument deviation is controlled within ≤0.50 ΔEab, securing reliable comparison among multiple meters within one factory or supply‑chain partners.
- Human‑centred handheld ergonomic layout
Curved body contour fits one‑hand gripping. Shortcut one‑key measuring trigger, clear menu‑driven LCD screen lowers operator learning curve for workshop‑floor non‑specialist staff.
- Built‑in illumination‑assisted targeting function
Integrated locating light marks the exact measuring aperture position on sample surfaces. Operators can rapidly align test spot even on patterned or curved work‑pieces to avoid mis‑sampling.
- Large‑capacity on‑board data memory plus expandable PC software functions
Local storage holds up to 100 standard colour references and 20 000 sample records. Via USB connection to supporting PC software, users can run colour‑difference trend analysis, build material‑colour libraries, simulate sample appearances and export complete inspection reports.
- Advanced rechargeable lithium‑ion power management
High‑capacity 3200 mAh Li‑ion battery delivers over 3 000 measurement cycles per full charge. Long service‑life LED light source supports more than one‑million test shots with estimated 3‑year working lifespan; only 2‑hour charging cycle (initial charge 8‑10 hours).
Complete Technical Parameter Table
| Parameter Item | KR‑1807 Standard Specification |
|---|---|
| Optical Geometry | 8/d diffuse illumination |
| Measuring Aperture | Φ8 mm |
| Detector | Silicon photoelectric diode |
| Supported Colour Space | CIELab*, CIELabCh* |
| Colour‑Difference Formulas | ΔEab, ΔLab, ΔEC*h |
| Standard Illuminant | D65, blue‑LED excitation light source |
| Repeatability | ΔE*ab ≤0.08 (std dev., 30‑time white‑plate test) |
| Inter‑Instrument Agreement | ≤0.50 ΔE*ab |
| On‑board Memory | 100 groups of standards, 20 000 sample records |
| Power Source | 3.7 V 3200 mAh rechargeable Li‑ion battery |
| Light‑source Service Life | >1 000 000 measurements, approx. 3 years |
| Charging Duration | 2 h (first‑time charging: 8‑10 h) |
| Single‑charge Test Cycles | ≥3 000 times |
| Operating Environment | ‑10 ~ 40 ℃;RH 0‑85 % non‑condensing |
| Data Communication | USB data‑export port |
| Overall Dimension(L×W×H) | 205 × 70 × 100 mm |
| Net‑Weight | 500 g |
Standard Complete Test Operating Workflow
- Pre‑Test Preparation
Fully charge instrument as required. Power‑on and finish white‑plate calibration. Clean test‑surface of specimen to remove dust, oil and fingerprint contamination.
- Spot Alignment & Measurement
Place measuring aperture flat against target sample surface. Activate locating light to confirm test area. Press measurement trigger button; device captures colour‑data and displays colour‑space and colour‑difference values on LCD screen.
- Standard‑Sample Comparison
Store target reference‑colour as standard record. Measure batch‑produced specimens one‑by‑one. Read ΔE colour‑deviation value directly on‑device for quick pass‑fail judgement.
- Data Export & Analysis
Transfer stored standard and sample datasets to PC via USB cable. Run supporting software for cumulative colour‑difference statistics, colour‑database sorting and inspection‑report generation for quality‑system filing.
- Post‑Test Tidying
Power‑off unit after finishing testing. Protect measuring aperture against scratch and dirt. Re‑calibrate with white‑reference plate periodically to sustain measuring precision.
Wide Industrial Application Scenarios
Leather & Footwear Manufacturing Enterprises
In‑batch colour‑consistency QC for shoe‑leather, synthetic‑leather, decorative surface‑materials; incoming raw‑material colour‑difference screening.
Plastic & Coating Production Factories
Colour‑matching and batch deviation inspection for injection‑moulded plastic parts, paint and spray‑coated components.
Printing‑ink & Packaging‑Material Workshops
Colour‑quality monitoring for printed packaging, label and film‑surface products.
Material‑R‑D Laboratories
Evaluate colour‑stability of new‑formula raw‑materials, optimise pigment‑ratio formulation.
Third‑Party Accredited‑Material‑Testing‑Organizations
Carry‑out objective colour‑difference assessment and generate formal inspection‑documents for product‑certification‑audits.
Standard Factory‑Full‑Delivery Kit
- KR‑1807 handheld precision colorimeter main unit
- Standard white calibration reference plate
- USB data‑transmission & charging cable
- Multilingual printed‑operation‑manual
- Factory‑issued performance‑inspection‑certificate
Optional spare‑parts & custom‑options: miniature thermal printer, powder‑sample test‑box, custom‑language manual.
Global Distributor & After‑Sales‑Support
We provide remote‑one‑on‑one operational guidance covering white‑plate calibration, spot‑sampling technique, PC‑software setup and routine preventive‑maintenance. Spare‑parts stock includes calibration‑plate and battery‑accessories. Bulk‑order customers can apply for OEM private‑branding‑services and complete‑set high‑definition product‑marketing‑image‑resources.
Product‑Banner‑Marketing‑Slogan
KR‑1807 Portable Precision Colorimeter | 8/d‑Geometry Hand‑Held Colour‑Difference‑Meter For Leather‑Plastic‑Paint‑Print‑QC‑Colour‑Inspection
Core‑Feature‑Labels‑For‑Product‑Images
Portable‑Precision‑Colorimeter,8/d‑Optical‑Geometry,Φ8mm‑Measuring‑Aperture,CIELabCh*‑Colour‑Space,ΔEab‑Colour‑Difference‑Calculation,ΔEab≤0.08‑Repeatability,Illumination‑Locating‑Function,100‑Standard‑20000‑Sample‑Memory,USB‑Data‑Export,PC‑Colour‑Analysis‑Software,Rechargeable‑Li‑ion‑Battery,≥3000‑Single‑Charge‑Measurements,Leather‑Plastic‑Coating‑Print‑Textile‑Colour‑Difference‑QC‑Evaluation
Safety‑Operation‑Reminder
Keep measuring aperture surface scratch‑free and clean. Always perform white‑plate calibration before formal testing. Avoid operating under high‑humidity condensing environment. Do not disassemble instrument housing without authorization.

DGKAREY – Your Reliable Partner in Global Supply
We go beyond supplying testing equipment. Our team manages the full journey — from export procedures to delivery at your door — ensuring efficiency, transparency, and peace of mind.