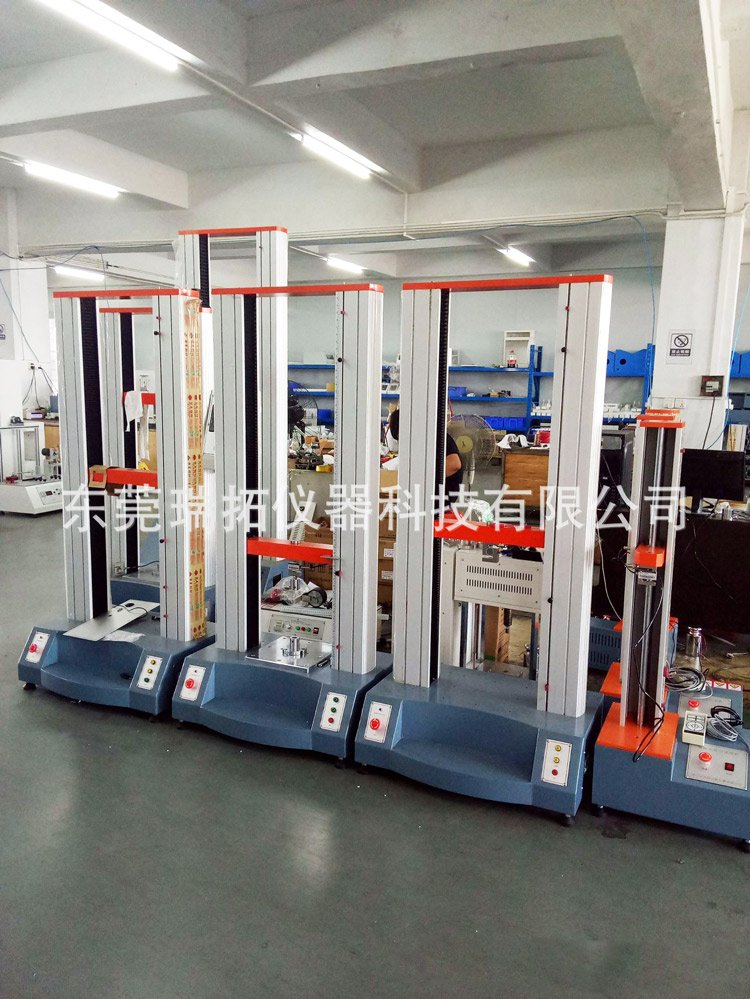
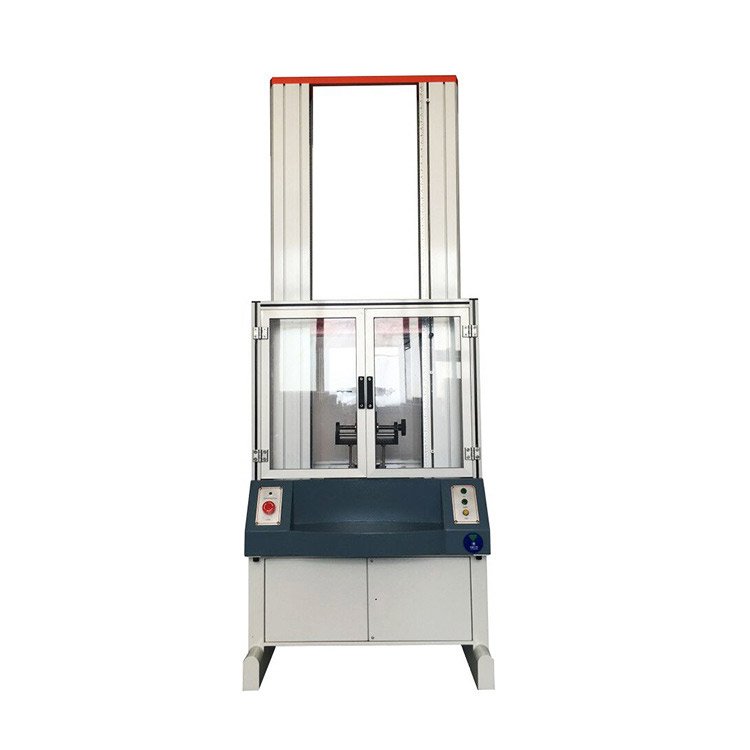
Product Overview
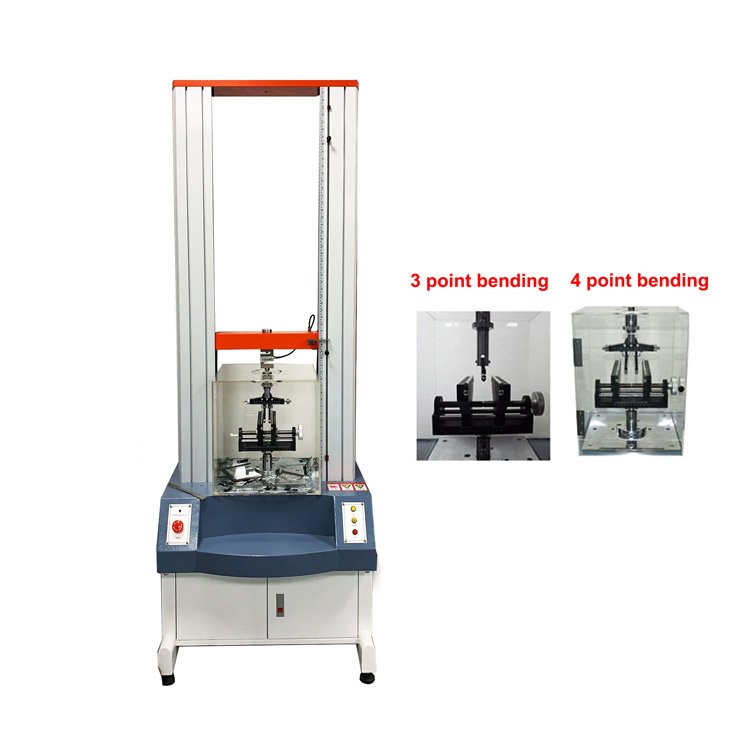
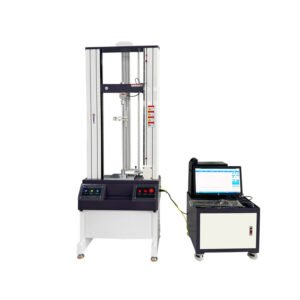
The KR‑203B computer‑controlled servo‑driven flexural tester integrates precision mechanical transmission and high‑resolution electronic measurement modules. It delivers highly stable speed regulation and accurate acquisition for force and displacement signals, supporting constant‑speed loading and constant‑speed displacement test modes.
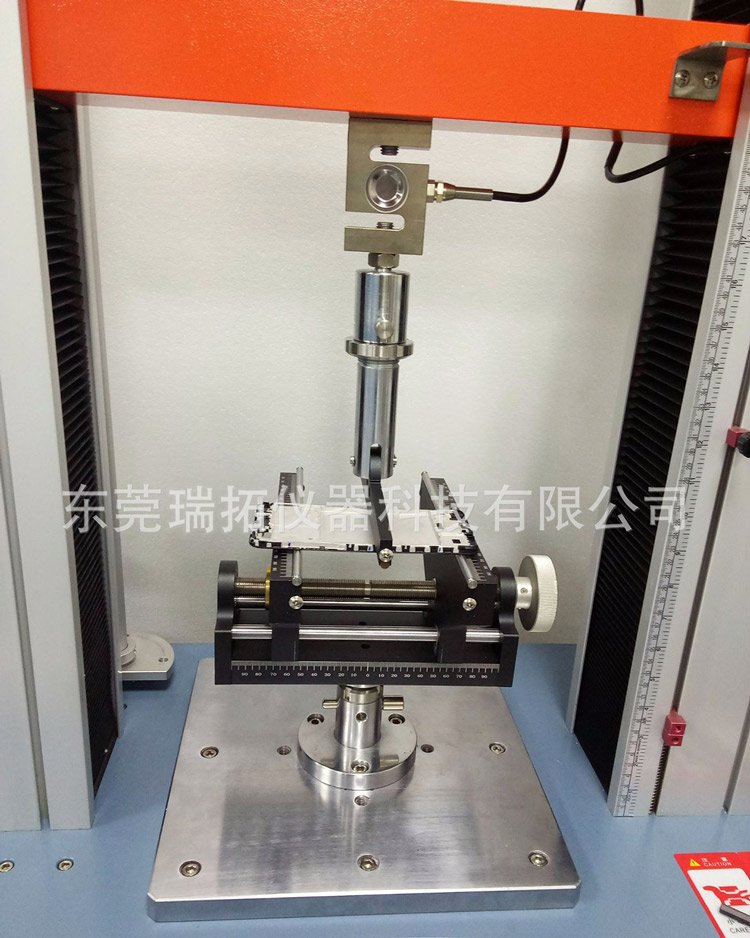
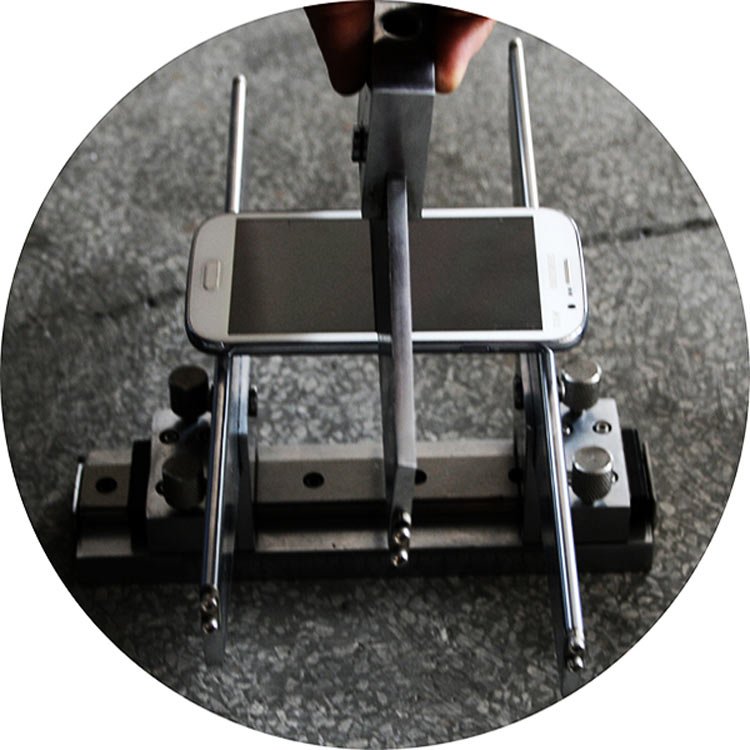
This unit is purpose‑optimized for bending‑strength evaluation of optoelectronic glass components including smartphone cover glass, tempered protective films, tablet display panels, sapphire substrates and optical lens glass. When fitted with assorted interchangeable fixtures, it can also run tensile, compression, shear, 90°/180° peel and tear tests for a broad range of metallic and non‑metallic specimens under 2 ton maximum load. Fully compliant with GB/T 16491‑1996 universal‑tester standard, it serves consumer‑electronics factories, material‑development labs, university material‑science departments and accredited third‑party testing institutes.
Core Product Competitive Advantages
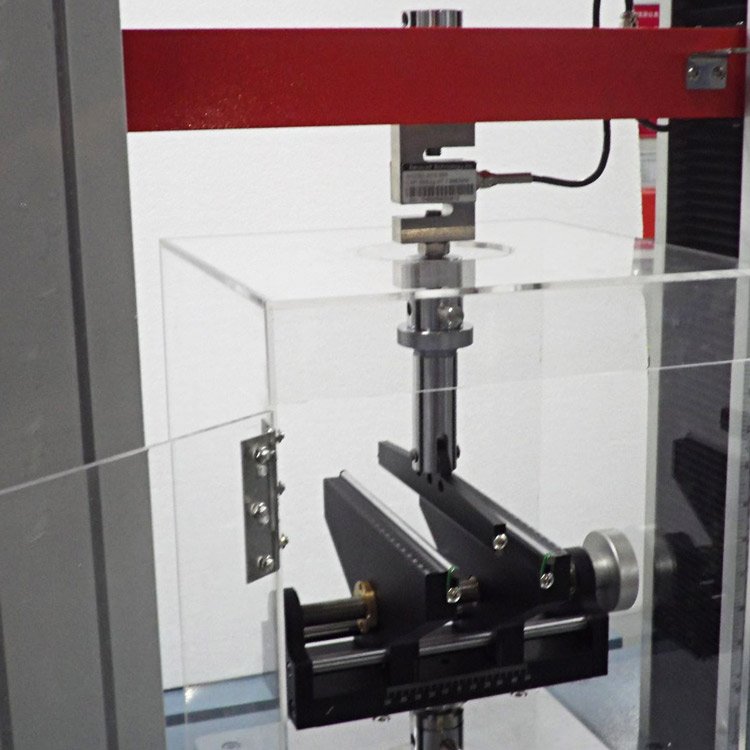
- High‑Rigidity Double‑Column Gantry Mechanical Frame Heavy‑duty vertical gantry minimizes frame deflection during brittle‑glass fracture. Adjustable leveling feet guarantee stable placement on lab floors. Effective tensile stroke and inner test width can be modified on request to accommodate oversized panel‑style samples. Protective transparent safety enclosure contains flying fragments upon glass breakage.
- Premium Servo‑Drive & High‑Precision Measuring System Panasonic AC servo motor paired with precision ground ball‑screw realizes smooth cross‑head motion across full speed range. Interchangeable load‑cell supports multiple force‑range options, delivering constant force resolution up to 1/200 000 full‑scale. Class 0.5 and Class 1 accuracy grades are selectable for different metrology‑level requirements. High‑resolution photoelectric encoder captures displacement data reliably.
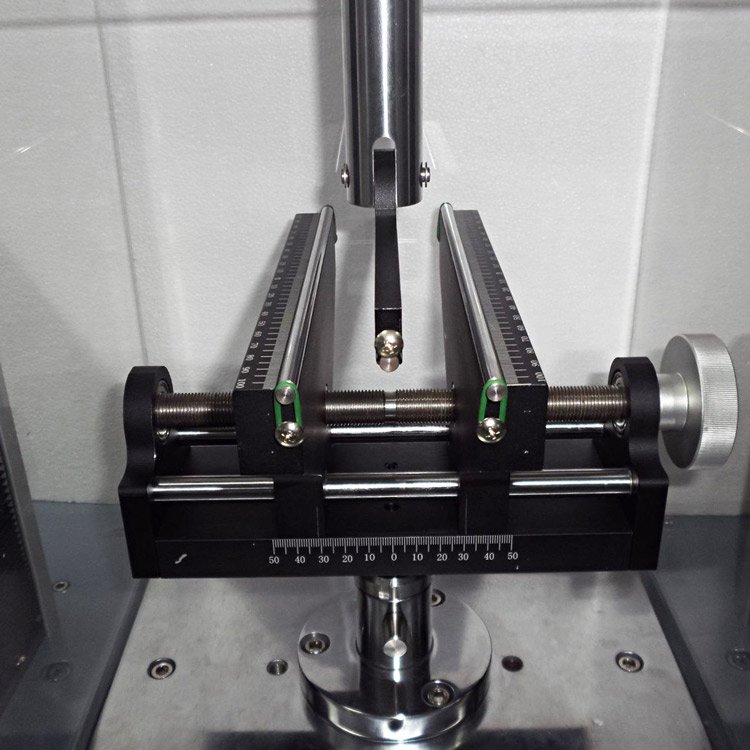
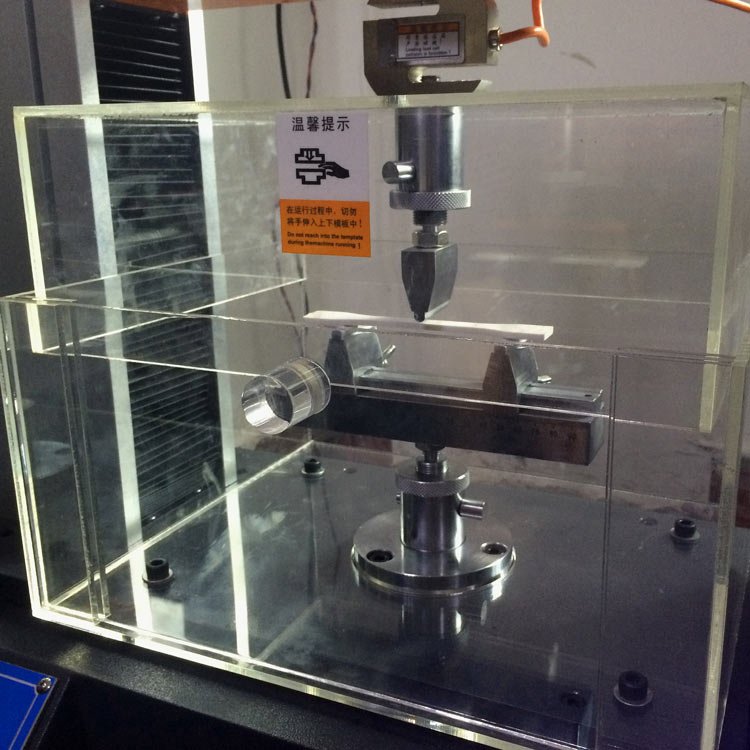
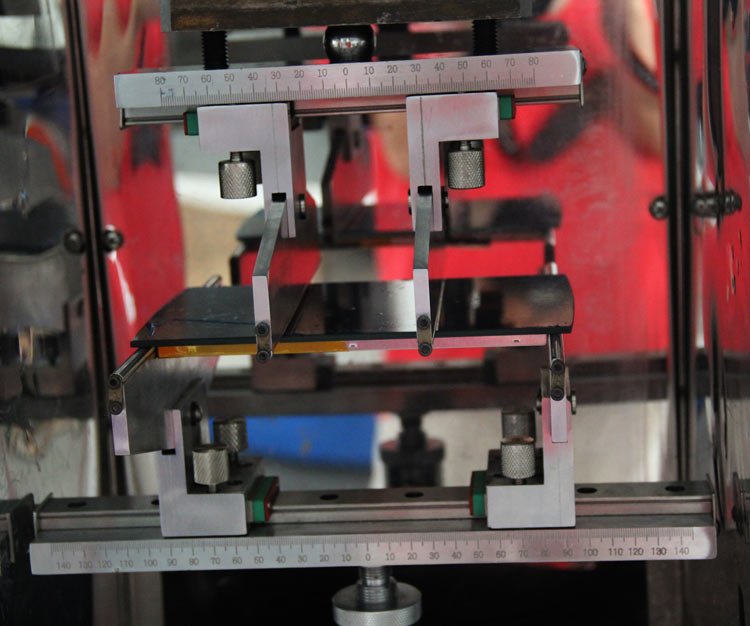
- Modular 3‑/4‑Point Bending‑Fixture Assembly Quick‑change bending‑test jig set enables fast switching between three‑point and four‑point bending configurations. Support‑roller span can be manually adjusted via calibrated hand‑wheel scale to match sample dimensions and international test‑standard requirements, lowering setup‑induced measuring deviations for glass‑panel specimens.
- Feature‑Rich Multilingual Windows Test Software Pre‑loaded test templates cover GB, ASTM, DIN, JIS, BS and other global specifications. Real‑time rendering for force‑displacement, stress‑strain and force‑time curves. Operators may zoom, overlay and compare multi‑group test records. The software auto‑calculates flexural strength, bending modulus, breaking load, tensile strength, yield values, elongation and peel‑force indexes. Customizable report templates support Excel export and direct printing; raw datasets can be saved locally for traceability review.
- Multi‑Layer Hardware‑Software Safety Interlock Electronic upper‑lower travel‑limit switches prevent cross‑head mechanical collision. 110 % overload protection automatically halts movement to protect high‑precision load‑cell. Physical emergency‑stop button is available on the front panel for instant manual shutdown during unexpected test‑failure events.
Complete Technical Parameter Table
| Parameter Item | KR‑203B Standard Specification |
|---|---|
| Optional Maximum Rated Load | 200N / 500N / 1kN / 2kN |
| Accuracy Grade | Class 0.5 / Class 1 selectable |
| Effective Measuring Range | 0.2%‑100%FS (Class 1); 0.4%‑100%FS (Class 0.5) |
| Force Indication Error | ±0.5 % / ±1 % of displayed reading |
| Force Resolution | Constant resolution 1/200 000 full‑scale |
| Effective Tensile / Bending Stroke | 800 mm / 1000 mm / 1200 mm (custom‑extendable) |
| Effective Inner Test Width | 300 mm (custom‑widenable) |
| Adjustable Test Speed | 0.001‑500 mm/min |
| Displacement‑Measurement Tolerance | ±0.5 % (optional ±0.2 % upgrade) |
| Cross‑Head Movement Mode | Jog / fast / slow dual‑speed control |
| Post‑Test Return Mode | Manual or automatic high‑speed home‑return |
| Overload‑Protection Threshold | 110 % rated load, auto stop |
| Drive Unit | Panasonic AC Servo Motor + Precision Ball‑Screw |
| Input Power Supply | Single‑phase AC220V 50Hz |
| Rated Power | 0.4 kW (adjusted by load‑range) |
| Overall Dimension (L×W×H) | 650 × 360 × 2100 mm |
| Complete‑Machine Net Weight | Approx. 160 KG |
| Supported Units | KG / N / Lb / Ton freely switchable |
Standard Complete Test Operating Workflow
- Pre‑Test Inspection & Parameter Setup Power‑on main unit and desktop computer, launch dedicated test software. Select three‑point or four‑point bending test template; input specimen thickness and dimension parameters, configure termination thresholds and report‑template settings.
- Fixture Adjustment & Specimen Mounting Install corresponding bending‑test jig, adjust support‑roller span according to applicable‑standard requirements. Lay glass‑panel specimen flat and centered on supporting rollers to eliminate eccentric‑loading influence; close safety protective cover.
- Zero‑Calibration Procedure Complete force‑value and displacement zero‑reset to clear initial mechanical offset before formal loading starts.
- Automatic Bending‑Test Execution Trigger test‑start command. Servo‑driven cross‑head moves at preset velocity to apply downward bending load; system continuously collects force‑and‑displacement signals and generates real‑time test curves.
- Post‑Test Data Analysis & Report Export Upon glass‑specimen fracture or reaching preset stop criteria, test terminates automatically. Review key characteristic‑point data, analyze flexural‑strength results; export datasets to Excel or print formal inspection‑reports.
- Equipment Shutdown Steps Cross‑head returns to home‑position; carefully clear broken‑glass fragments and clean fixture surfaces. Close software application and cut main power‑supply.
Wide Industrial Application Scenarios
Consumer‑Electronics Glass‑Component Factories
Bending‑strength quality‑control for smartphone cover glass, tempered protective films, tablet‑PC display substrates and capacitive touch‑panel glass; incoming‑material inspection and new‑glass‑formula performance‑validation.
Optoelectronic‑Material R&D Workshops
Mechanical‑property testing for sapphire glass, optical lenses and precision ceramic thin sheets.
Rubber‑Plastics & Composite‑Material Enterprises
Flexural‑performance assessment for engineering‑plastic sheets, thin‑metal foils and composite‑plate samples.
University & Material‑Science Laboratories
Material‑mechanics teaching experiments; flexural‑characteristic research for brittle advanced‑material specimens.
Third‑Party Accredited‑Testing‑Organizations
Carry‑out standard‑compliant bending‑strength evaluation and issue official inspection‑documents for product‑approval and factory‑acceptance audits.
Standard Factory‑Full‑Delivery Kit
- KR‑203B servo‑driven double‑column universal‑tester main‑frame
- Panasonic AC servo motor and full drive‑control assembly
- Specified‑range high‑precision load‑cell
- Full‑set interchangeable 3‑point & 4‑point bending‑test fixture assembly
- High‑resolution photoelectric displacement encoder module
- Brand‑name desktop computer + color printer hardware bundle
- Multilingual dedicated test‑analysis‑software CD‑ROM
- Multilingual printed‑operation‑manual complying with GB/T 16491‑1996
- Factory‑issued force‑and‑displacement metrology‑calibration‑certificate
Global Distributor & After‑Sales‑Support
We deliver remote‑one‑on‑one operational guidance covering software‑parameter‑setting, bending‑fixture assembly and specimen‑mounting techniques. Spare‑parts stock includes servo‑motors, load‑cells and custom‑made special‑purpose jigs. Bulk‑order customers can request custom‑stroke / custom‑width frames and overseas‑power‑conversion variants. Regional‑exclusive‑agent privileges contain priority‑production‑scheduling, OEM private‑branding‑services and complete‑set high‑definition product‑marketing‑image‑resources.
Product‑Banner‑Marketing‑Slogan
KR‑203B 3‑Point & 4‑Point Flexural‑Bending Tester | Dedicated Test Machine For Mobile‑Phone Cover‑Glass Bending‑Strength Evaluation
Core‑Feature‑Labels‑For‑Product‑Images
High‑Stiffness Double‑Column Frame | Panasonic Servo Drive | Quick‑Swap 3‑/4‑Point Bending Fixture | 1/200000 High‑Force‑Resolution | Real‑Time Multi‑Curve Plotting | Excel‑Editable Reports | Fragment‑Safety‑Shield | Overload & Travel Dual‑Safety‑Protection
Safety‑Operation‑Reminder
Always close the transparent safety protective enclosure before brittle‑glass fracture testing; wear safety goggles as secondary‑protection. Keep hands outside moving cross‑head zone while equipment is running. Clean glass debris from fixtures immediately after each test‑run.
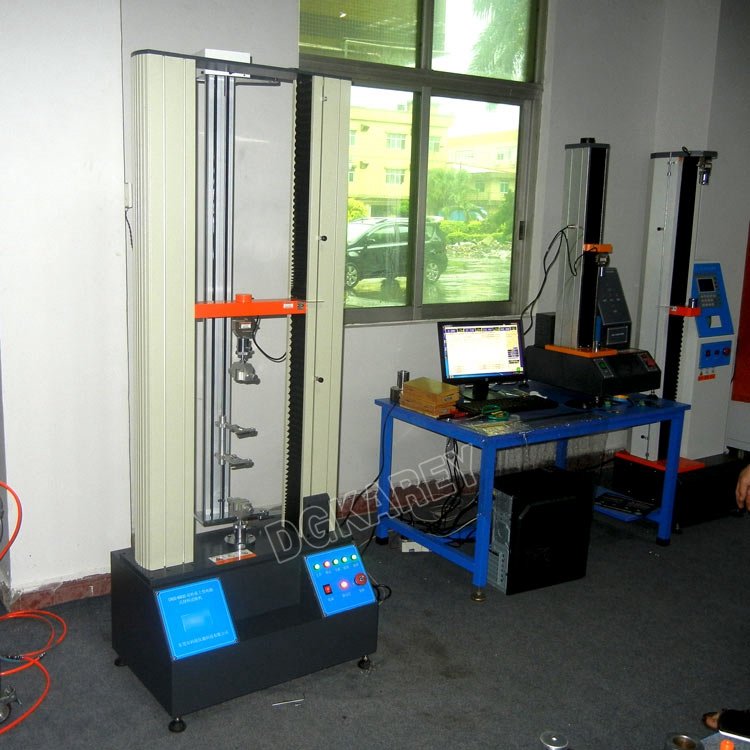

DGKAREY – Your Reliable Partner in Global Supply
We go beyond supplying testing equipment. Our team manages the full journey — from export procedures to delivery at your door — ensuring efficiency, transparency, and peace of mind.
Related products
-
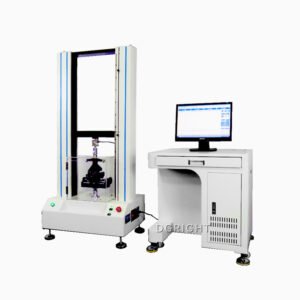
KR‑203B Computer‑Controlled 3‑Point & 4‑Point Flexural Bending Tester for Phone Glass
-
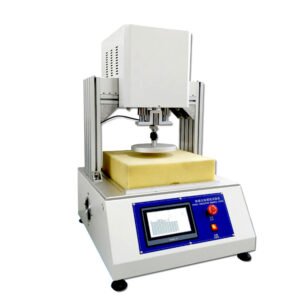
KR‑713 Foam Indentation Hardness & Dynamic Resilience Fatigue Tester
-
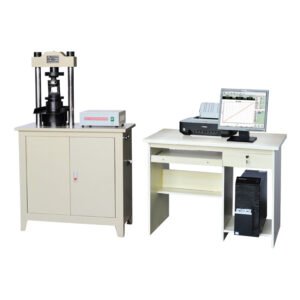
KR‑215 Computer‑Controlled Fully‑Automatic Hydraulic Compression & Bending Strength Tester
-
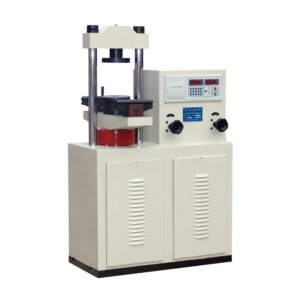
KR‑214A Digital Electro‑Hydraulic Compression & Flexural Testing Machine
-
-300x300.jpg)
KR‑212 Touch‑Screen‑Operated 2000 kN Concrete Compression Strength Tester
-
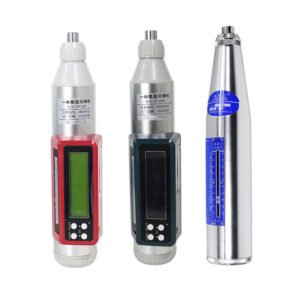
KR‑225 Series Concrete Rebound Test Hammer (Schmidt‑Type NDT Tester)
-
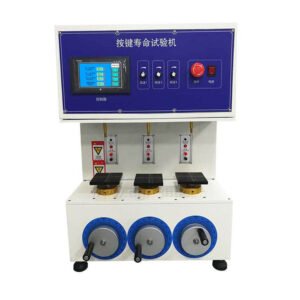
KR‑220 Series Key & Button Fatigue Life Tester
-
KR‑205 50kN Computer‑Servo Double‑Column Universal Testing Machine (UTM)