
Product Overview
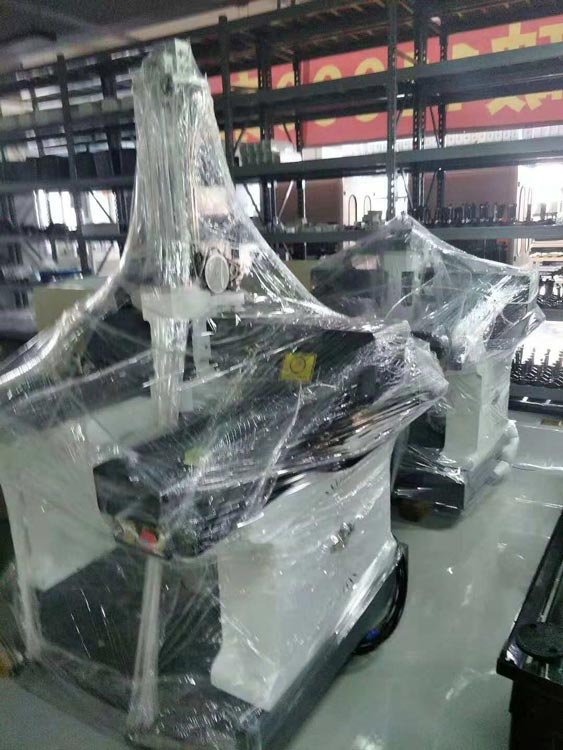
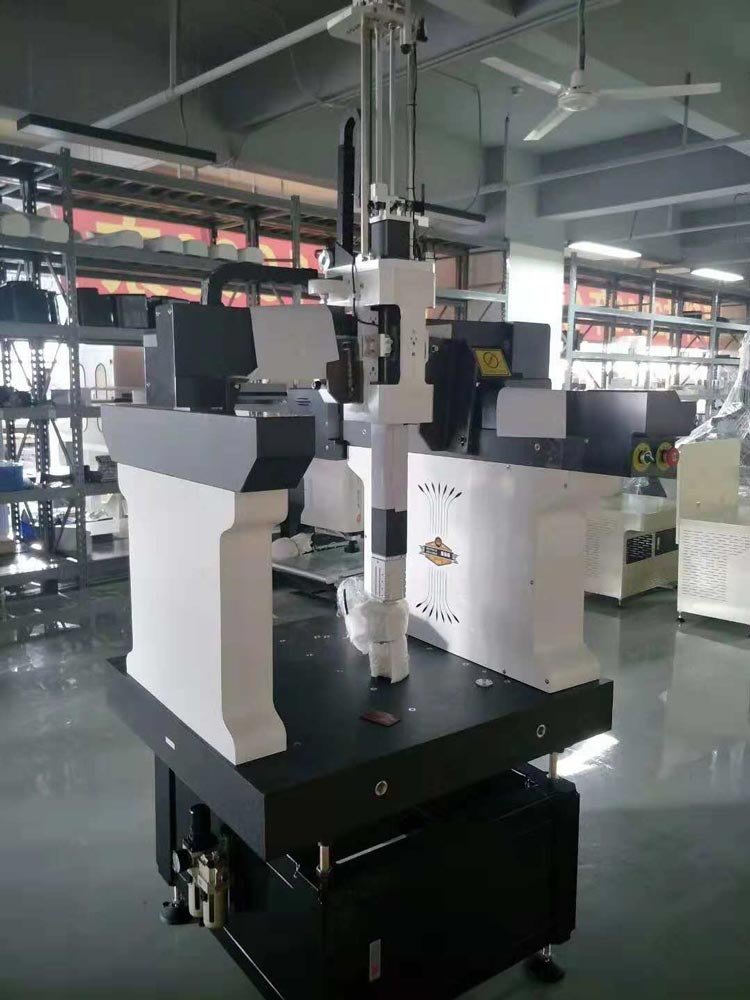
The KR‑1409 gantry‑type automatic coordinate‑measuring‑machine (CMM) is a large‑volume 3‑dimensional precision inspection solution. Optimised for oversized and heavy‑duty workpieces, it delivers accurate geometric dimension, form‑and‑position tolerance detection for aerospace components, large moulds and heavy mechanical‑parts.
This gantry‑moving structure adopts finite‑element‑optimised mechanical framework, dual‑drive & dual‑grating layout to restrain beam deflection error. It supports multi‑parameter geometric error real‑time compensation. Multiple travel‑range variants are available to satisfy different large‑size component inspection requirements. Widely deployed in aerospace workshops, heavy‑equipment manufacturers, large‑mould plants and professional third‑party precision‑metrology‑laboratories.
Core Product Competitive Advantages
- Finite‑element‑optimised gantry mechanical architecture Whole‑machine framework is optimised via finite‑element analysis. Dual‑grating and dual‑drive mechanism effectively reduces beam deflection during high‑speed motion. Granite base platform brings high rigidity and outstanding long‑term dimensional‑stability.
- Comprehensive multi‑parameter error‑compensation system Supports up to 26‑item geometric‑error real‑time compensation. Optional linear and structural temperature‑compensation modules mitigate ambient‑temperature‑drift influence, improving measuring reliability under ordinary‑workshop conditions.
- High‑dynamic air‑bearing transmission system All moving axes adopt pre‑loaded high‑precision air‑bearing guides. Light‑weight aluminium moving assemblies realise higher speed and acceleration. Continuous trajectory interpolation function supports smooth flight‑scan measurement workflow. Z‑axis is fitted with pneumatic safety brake for accident‑proof protection.
- Powerful multi‑functional measurement software platform Compliant with DMIS 5.0 programming standard. It supports CAD‑model import‑and‑export, point‑cloud data import‑export, curve‑surface evaluation, pipeline‑special‑module detection. Measurement path preview, graphic simulation and visual inspection‑report output are all available. Laser‑scanning module is optional for reverse‑engineering non‑contact‑acquisition of 3D‑point‑cloud data.
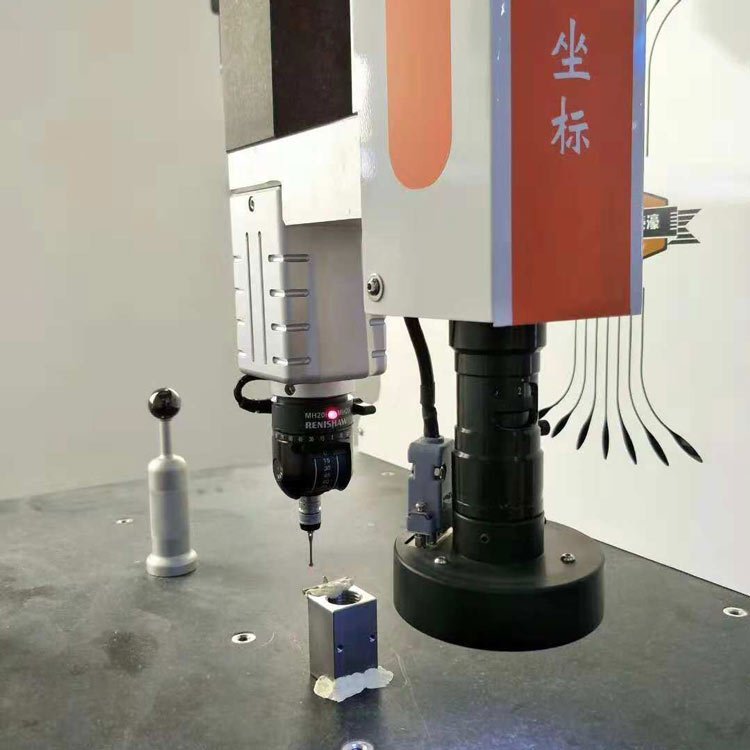
- High expandability & strong environmental adaptability Y‑axis guide rail can be extended freely without structural distortion. Insulated housing design reduces thermal‑impact. Multiple probe‑system configurations are supported, adapting to diverse‑workpiece‑measurement scenarios.
Complete Technical Parameter Table
表格
| Parameter Item | KR‑1409‑302010 | KR‑1409‑602015 |
|---|---|---|
| Measuring Stroke(X×Y×Z) | 2000 × 3000 × 1000 mm | 2000 × 6000 × 1500 mm |
| Effective Measuring Space | 2020 × 3020 × 1010 mm | 2020 × 6020 × 1515 mm |
| Length‑Measurement Indication Error MPEe | 6.0 + L/250 (μm) | 6.0 + L/250 (μm) |
| Probing Error MPEp | 6.0 μm | 8.0 μm |
| Grating Resolution | 0.5 μm | 0.5 μm |
| Mechanical Structure | Mobile gantry, granite base platform | Mobile gantry, granite base platform |
| Transmission Mode | Pre‑loaded high‑precision air‑bearing guide | Pre‑loaded high‑precision air‑bearing guide |
Environmental Requirements
- Ambient temperature: 18‑22 ℃; temperature gradient: ≤1 ℃/h, ≤2 ℃/24h, ≤1 ℃/m
- Air‑supply condition: ≥0.5 MPa; air consumption:120 L/min
- Power supply: AC 220 V ±10 %, max power 2000 W, rated current 15 A; grounding resistance <4 Ω
Standard Complete Test Operating Workflow
- Pre‑Test Preparation Keep CMM room within specified temperature‑range. Check air‑supply pressure, power‑supply and grounding condition. Fix workpiece stably on granite platform. Install and calibrate probe system, complete machine‑self‑check. Import CAD‑model if CAD‑assisted‑measurement is required.
- Workpiece Coordinate‑System Establishment Execute alignment procedure according to workpiece datum features, build accurate part‑coordinate‑system. Verify datum fitting‑accuracy.
- Measurement‑Program Execution Run DMIS measurement‑program. Machine automatically completes point‑sampling for dimensions, geometric tolerances, curve‑surface and pipeline‑features. Real‑time simulation monitors measuring‑path status. For reverse‑engineering tasks, activate optional laser‑scanning module for non‑contact point‑cloud collection.
- Data‑Analysis & Report‑Output Software calculates size deviation, form‑and‑position‑tolerance, compares actual‑measured‑data against theoretical CAD‑values. Generate visual inspection‑report with graphic elements for quality‑document‑archiving.
- Post‑Test Tidying Retrieve measured‑workpiece. Shut‑down measurement‑software and host‑computer in sequence, turn‑off air‑supply source. Carry‑out regular cleaning for air‑bearing guides and probe‑components; implement periodic performance‑verification.
Wide Industrial Application Scenarios
Aerospace‑component Manufacturing Enterprises
Precision dimensional inspection for large‑size structural‑parts, casting‑and‑forging components, assessing form‑and‑position‑tolerance of key aviation‑parts.
Large‑Mould & Heavy‑Machinery Factories
3D geometric‑measurement for oversized injection‑mould, die‑casting‑mould and heavy mechanical‑workpieces.
Automobile‑equipment Production Workshops
Inspection for large‑automobile‑tooling, fixture and welding‑jigs.
R‑D‑Centres & Reverse‑Engineering‑Departments
Point‑cloud data acquisition, surface‑comparison and reverse‑modelling via optional laser‑scanning module.
Third‑Party Accredited‑Precision‑Metrology‑Laboratories
Carry‑out high‑precision 3‑dimensional geometric‑verification and issue formal inspection‑documents for product‑certification‑audits.
Standard Factory‑Full‑Delivery Kit
- KR‑1409 gantry‑type automatic CMM main mechanical‑host (granite platform, gantry moving‑framework, air‑bearing drive‑system)
- Standard contact‑probe assembly
- Industrial‑control computer, monitor, mouse & keyboard
- Full‑function professional CMM measurement‑software package (DMIS 5.0, pipeline‑module, CAD‑interface, report‑output‑module)
- Air‑source filter‑regulator unit
- Power‑supply connecting‑cable, dedicated air‑pipe fittings
- Multilingual printed‑operation‑manual
- Factory‑issued performance‑inspection‑certificate
Optional spare‑parts & custom‑options: laser‑scanning reverse‑engineering module, automatic rotary‑table, extra probe‑kits, structural‑temperature‑compensation upgrade, custom‑travel‑range variant, overseas‑special‑voltage adaptation.
Global Distributor & After‑Sales‑Support
We provide remote‑one‑on‑one technical‑guidance covering software‑programming, probe‑calibration, workpiece‑alignment and routine‑preventive‑maintenance. On‑site commissioning‑service is available. Spare‑parts stock includes probe‑accessories, grating‑reading‑heads and air‑system‑components. Bulk‑order customers can apply for custom‑stroke‑configuration and special‑power‑supply‑variant for overseas‑market deployment. Regional‑exclusive‑agent privileges contain priority‑production‑scheduling, OEM private‑branding‑services and complete‑set high‑definition product‑marketing‑image‑resources.
Product‑Banner‑Marketing‑Slogan
KR‑1409 Gantry‑Type Automatic CMM | Large‑Volume 3D‑Coordinate‑Measuring‑Machine For Aerospace‑Mould‑Heavy‑Part‑Precision‑QC‑Certification‑Testing
Core‑Feature‑Labels‑For‑Product‑Images
Gantry‑Type‑Automatic‑CMM, Large‑Volume‑3D‑Measurement, Granite‑Base‑Platform, Dual‑Drive‑Dual‑Grating‑System, Pre‑Loaded‑Air‑Bearing‑Guide, Multi‑Parameter‑Error‑Compensation, Optional‑Temperature‑Compensation, DMIS5.0‑Program‑Support, CAD‑Import‑Export, Point‑Cloud‑Processing, Optional‑Laser‑Scanning‑Reverse‑Engineering, Pneumatic‑Z‑Axis‑Safety‑Brake, Aerospace‑Large‑Mould‑Heavy‑Workpiece‑Precision‑Inspection
Safety‑Operation‑Reminder
Strictly meet temperature, air‑supply‑pressure and grounding‑specifications before starting measurement. Do not enter machine moving‑range during automatic‑program‑running. Periodically inspect air‑source filtration‑unit and probe‑condition. Perform regular accuracy‑verification to guarantee measuring‑reliability.

DGKAREY – Your Reliable Partner in Global Supply
We go beyond supplying testing equipment. Our team manages the full journey — from export procedures to delivery at your door — ensuring efficiency, transparency, and peace of mind.

