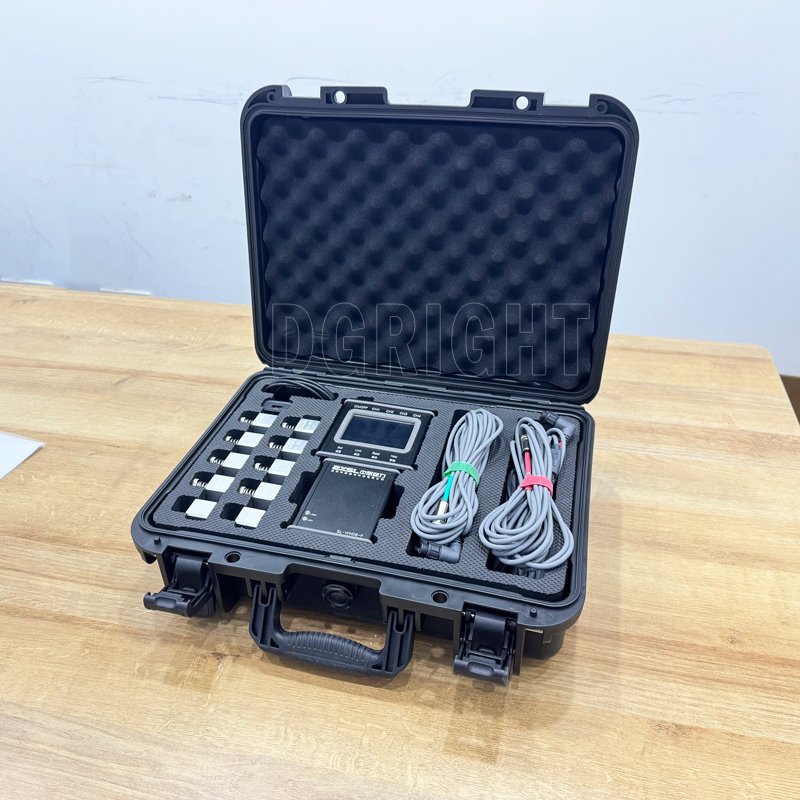
Product Overview
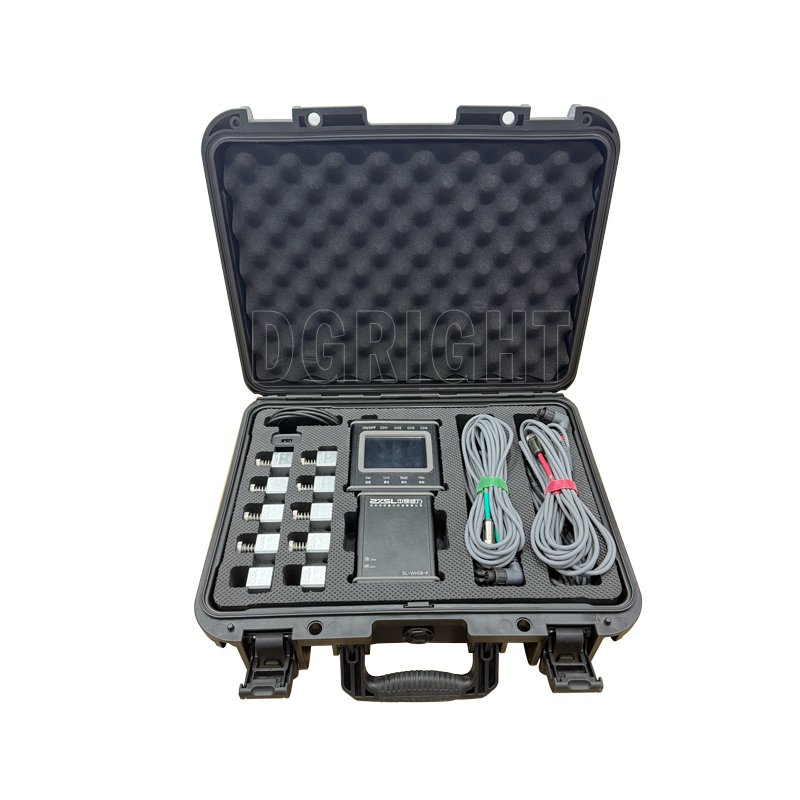
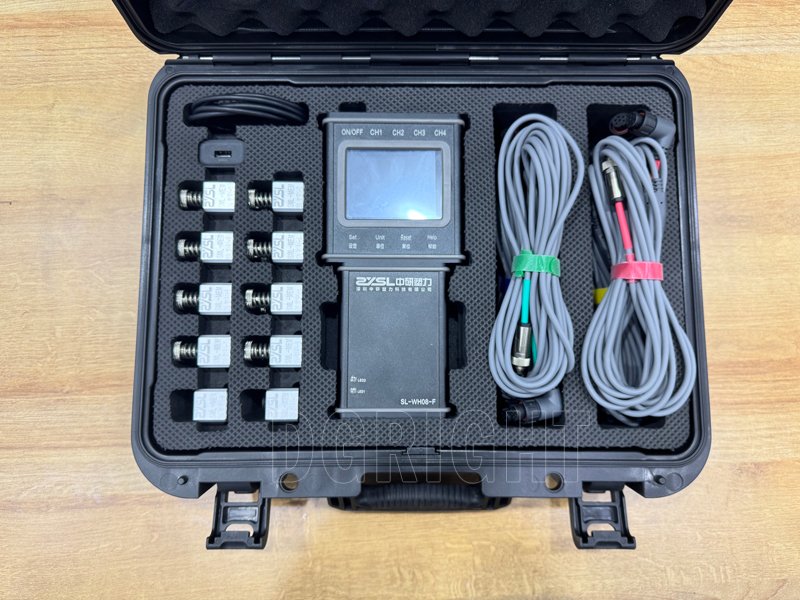
The KR‑1008EM portable multi‑channel tie‑bar clamping‑force tester is a field‑oriented measuring system built for injection‑molding and die‑casting machinery. Equipped with four magnetic‑mount strain‑sensing probes and a handheld digital read‑out terminal, it captures micro‑strain deformation on four tie‑bars simultaneously after mold‑locking. Readouts can be displayed in micro‑strain (με), kN or ton‑force units.
Technicians adjust individual tie‑bar tension according to real‑time multi‑channel readings to achieve uniform force distribution across all four columns. This mitigates premature tie‑bar fatigue‑fracture risk, minimises mold offset caused by uneven loading, and reduces molding defects such as flash and dimensional deviation on finished plastic parts. Thanks to strong‑magnet adsorption installation, no mechanical modification or bonding work is required on tie‑bars, enabling quick setup, field calibration and periodic machine‑health auditing for injection‑ and die‑casting workshops.
Core Product Competitive Advantages
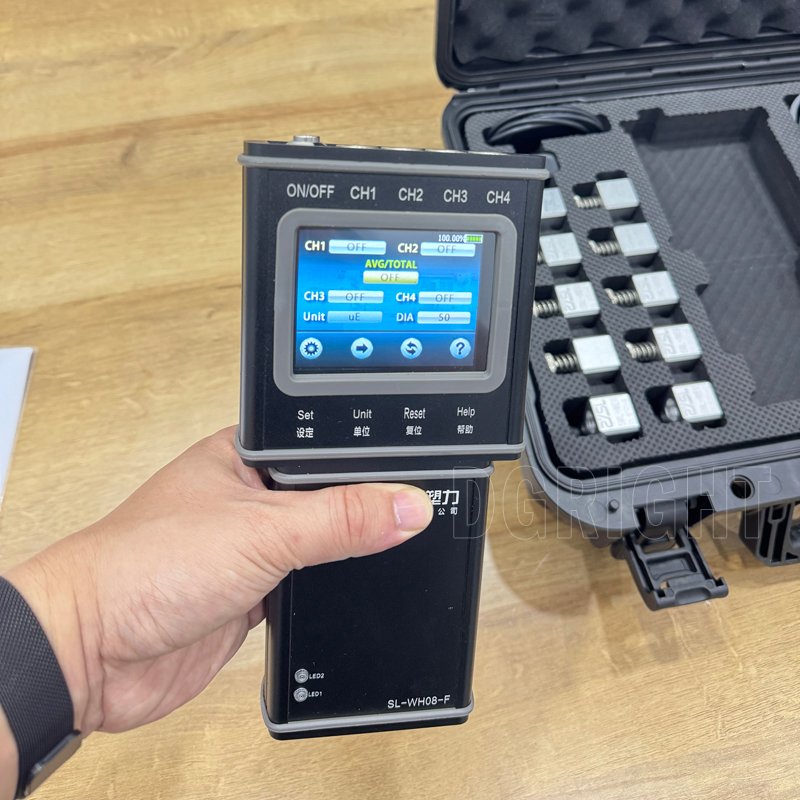
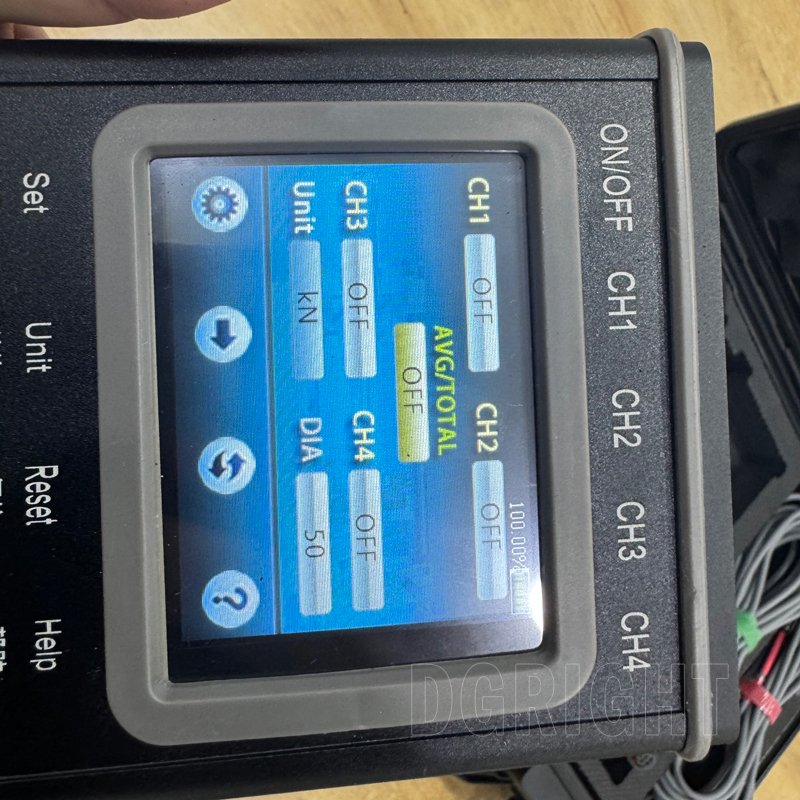
- Four‑Channel Synchronous Acquisition with Hand‑Held Touch‑Screen Terminal Independent 4‑channel data acquisition module reads strain data from all four tie‑bars at once. Colour touch‑screen handheld unit displays per‑channel values, average and total force. Operators switch measuring‑unit (με / kN / ton‑force) directly on‑device for on‑site comparative adjustment.
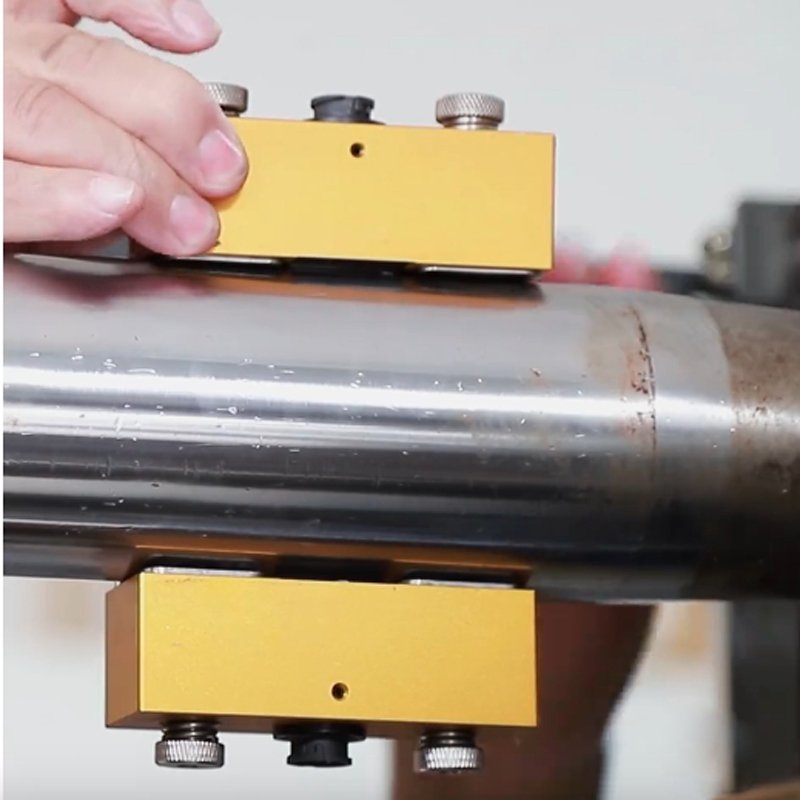
- High‑Strength Magnetic‑Adsorption Sensor Mounting Each sensor assembly uses dual‑magnet configuration with 2×380 N magnetic holding‑force. Sensors firmly cling onto tie‑bar outer surface without glue, drilling or fixture clamping. Fast attachment and detachment greatly cut setup time during machine‑commissioning or routine inspection cycles.
- Lab‑Grade Measuring Precision for Industrial‑Site Conditions Built‑on bonded strain‑gauge principle (350 Ω strain‑foil, half‑bridge compensation circuit). System accuracy reaches 2 %FS, repeatability within 1 %FS and hysteresis ≤0.5 %FS. Reliable performance for dynamic mold‑closing impact‑load on real production machinery.
- Portable Complete‑Set Hard‑Carry‑Case Design The whole measuring kit including display unit, four sensors, signal cables and accessories is housed inside shock‑proof hard‑shell transport case. Compact form allows easy movement among multiple injection‑molding presses within plant floor.
- Expandable Digital‑Output Interfaces Optional USB data‑export enables recording measurement logs to PC for trace‑quality‑archive. Optional analog 0‑10 VDC output supports connection to external monitoring system. Suited for machine‑acceptance testing, maintenance troubleshooting and long‑term process‑trend logging.
Complete Technical Parameter Table
表格
| Parameter Item | KR‑1008EM Standard Specification |
|---|---|
| Model | KR‑1008EM |
| Measuring Range | ±500 με |
| System Accuracy | 2 % Full‑Scale |
| Repeatability Stability | 1 % Full‑Scale |
| Hysteresis | 0.5 % Full‑Scale |
| Number of Measuring Channels | 4 channels |
| Sensor Configuration | 4 sets magnetic‑adsorption sensors, each supplied with 5‑meter signal cable |
| Strain‑Gauge Resistance | 350 Ω |
| Sensor Sensitivity (Half‑Bridge Compensation) | 1.0 mV/V Full‑Scale |
| Single‑Set Magnetic Holding‑Force | 2 × 380 N |
| Working Ambient Temperature | 0 ℃ ~ +55 ℃ |
| Display Terminal | KR‑WH08‑F handheld touch‑screen read‑out unit |
| Optional Interface | USB data export, 0‑10 VDC analog output |
Standard Complete Test Operating Workflow
- Pre‑Test Preparation Take out complete measuring kit from protective hard‑case. Inspect sensor surface, cable integrity and handheld‑terminal battery‑level. Power‑on handheld unit and run channel self‑check. Clean grease, dust and oxide residues from tie‑bar outer surface for reliable magnetic sensor adhesion.
- Sensor Installation Attach four magnetic‑adsorption sensors respectively onto four machine tie‑bars at designated measuring‑position. Secure each sensor firmly. Connect sensor signal cables to corresponding CH1‑CH4 ports on handheld terminal.
- Zero‑Point Calibration Under Mold‑Open Condition Keep injection‑machine in fully‑open mold‑state. Execute zero‑balance reset for all four measuring‑channels on touch‑screen interface, eliminating initial static‑strain offset.
- Perform Mold‑Lock & Capture Measuring Readings Trigger mold‑locking sequence on injection‑molding machine. Once stable locked‑mold status is reached, record strain / force‑value for each of four tie‑bars displayed on handheld terminal.
- Tie‑Bar Force‑Balancing Adjustment Adjust pre‑load for each tie‑bar sequentially according to multi‑channel read‑outs until force‑readings of four channels converge within acceptable deviation‑range. Re‑run mold‑lock cycle and re‑verify balance‑effect.
- Post‑Operation Dismantling & Storage Release machine mold‑lock status. Power‑off handheld read‑out unit. Remove magnetic sensors from tie‑bar surfaces, coil‑up signal‑cables neatly. Place all components back into shock‑proof hard‑case for storage. Save measured data to PC via USB if documentation is required.
Wide Industrial Application Scenarios
Injection Molding Production Workshops
Injection Machine Manufacturers
Die Casting & Hydraulic Press Plants
Mold R&D & Processing Factories
Machinery Equipment Maintenance Institutes
Standard Factory Full Delivery Package
- SL-WH08-F handheld 4-channel touch data host
- 4 sets magnetic adsorption strain sensors (with 5m matching signal cables)
- Custom shockproof EVA foam portable storage hard case
- Host charging power adapter and data transmission USB line
- Multilingual operation instruction manual
- Factory strain precision calibration qualification certificate
Global Distributor & After‑Sales‑Support
We provide remote‑one‑on‑one operational guidance covering sensor‑mounting, zero‑point‑calibration and tie‑bar‑force‑balancing procedures. Spare‑parts stock includes replacement sensor units, signal‑cables and handheld‑terminal accessories. Bulk‑order customers can request custom‑configuration variants. Regional‑exclusive‑agent privileges contain priority‑production‑scheduling, OEM private‑branding‑services and complete‑set high‑definition product‑marketing‑image‑resources.
Product‑Banner‑Marketing‑Slogan
KR‑1008EM Magnetic‑Attached Tie‑Bar Clamping‑Force Tester | 4‑Channel Portable Measuring System For Injection‑&‑Die‑Casting‑Machine Mold‑Lock‑Force‑Balance‑Adjustment
Core‑Feature‑Labels‑For‑Product‑Images
4‑Channel Synchronous‑Measurement | Magnetic‑Adsorption Quick‑Mount Sensors | Hand‑Held Touch‑Screen Terminal | με‑kN‑Ton‑Multi‑Unit‑Switch | 2%FS Measuring‑Accuracy | No‑Drilling‑No‑Bonding Installation | Shock‑Proof Portable Hard‑Case | Optional‑USB‑&‑Analog‑Output
Safety‑Operation‑Reminder
Carry‑out sensor‑mounting and dismantling only when injection‑/die‑casting machine is in safe mold‑open condition. Keep sensors and cables clear of moving machine‑components. Clean tie‑bar measuring‑surfaces before sensor‑attachment. Perform zero‑calibration under mold‑open state for every measuring‑session.

DGKAREY – Your Reliable Partner in Global Supply
We go beyond supplying testing equipment. Our team manages the full journey — from export procedures to delivery at your door — ensuring efficiency, transparency, and peace of mind.
Related products
-
KR-204D Integrated High-Low Temp Universal Bending & Tensile Testing System Product Introduction
-
-300x300.jpg)
KR-219 Intelligent Cam-Driven Spring Compression Fatigue Test Instrument
-

KR‑213A Vertical Servo‑Driven Connector Insertion‑Extraction Life Tester
-
KR‑209A Electro‑Hydraulic Servo Universal Tester for Steel‑Strand Specimens
-
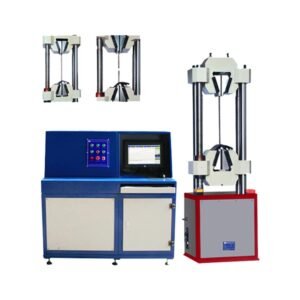
KR‑208 1000kN Computer‑Controlled Hydraulic Universal Tester for Prestressed Steel Strand
-
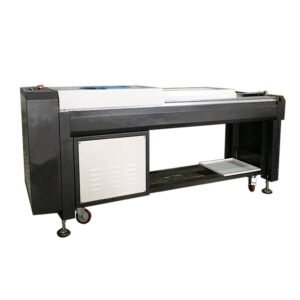
KR‑207A Computer‑Controlled Servo‑Driven Horizontal Universal Tester
-
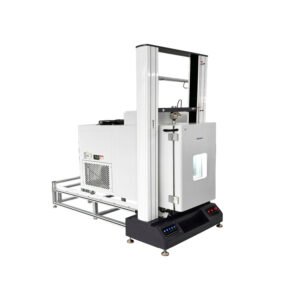
KR‑204D Servo‑Driven Universal Tester With Removable High‑Low Temperature Environmental Chamber
-
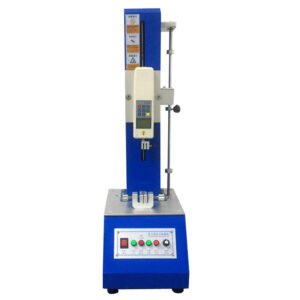
KR‑201D Compact Electric‑Driven Digital Pull‑Strength Tester