Product Overview
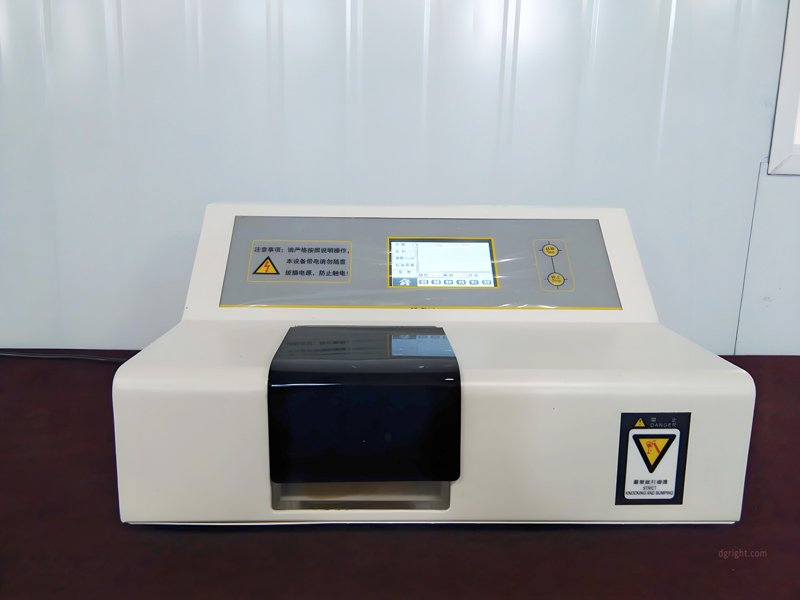
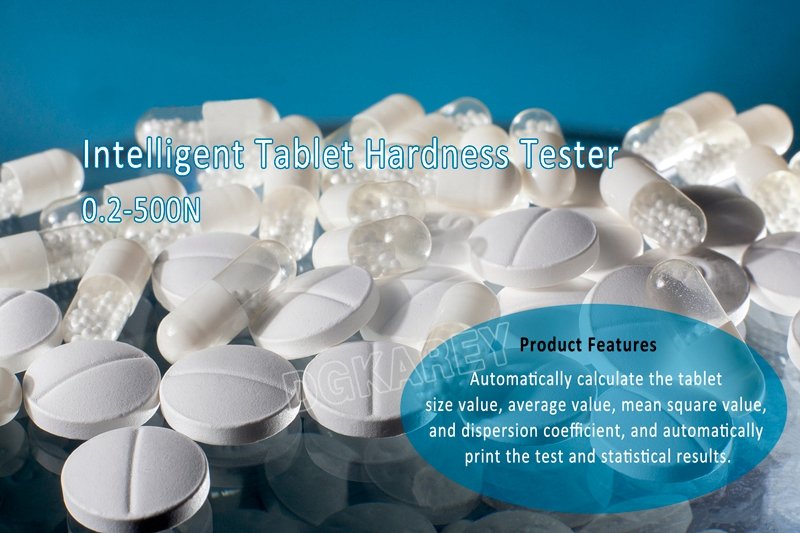
The KR‑1030 benchtop tablet hardness analyser is dedicated laboratory equipment for determining diametral crushing‑strength (breaking‑force) of solid compressed dosage units. It assesses mechanical robustness for pharmaceutical pills, milk‑tablets, confectionery lozenges and similar compacted specimens. Compatible with round, oblong, oval and custom‑shaped tablets, the unit captures tablet dimension metrics alongside fracture‑force data.
Built‑around single‑chip micro‑processor architecture paired with high‑accuracy load‑cell sensor, this tester automates much of the test workflow after manual sample placement. It records individual‑sample readings and performs batch‑statistical computation, delivering datasets for formulation development, in‑process production QC and finished‑lot release checks. The instrument satisfies JB/T20104‑2007, USP, EP, JP pharmacopoeia specifications and enterprise specification Q/12XQ0186‑2013, and finds wide adoption within pharmaceutical manufacturing plants, nutraceutical factories and drug‑research laboratories.

Core Product Competitive Advantages
- Streamlined Semi‑Automated Test Sequence
Operators manually position each tablet sample; thereafter feeding, compression‑loading, peak‑force capture and dimension‑detection proceed automatically. Single‑batch capacity supports up to 100 consecutive specimens, lowering repetitive manual operations for high‑volume QC‑lab workflows.
- High‑Resolution Force‑Sensing & Real‑Time Visual Feedback
Premium precision pressure‑sensor delivers 0.01 N readout resolution, with measurement accuracy reaching ±0.5 %FS and repeatability within ±1 %. The digital display holds peak breaking‑force value at tablet fracture moment; force‑versus‑time curve can be shown on‑screen for process traceability.
- Integrated Dimension Measurement & Full Statistical Calculation
Built‑in gauge automatically reads tablet diameter within 2‑35 mm range at 0.01 mm precision. Upon completing a test batch, the system computes maximum value, minimum value, arithmetic mean, root‑mean‑square and dispersion‑coefficient. Full individual‑sample records and aggregated statistical results are available for printing output.
- Intelligent Network‑Capable Data‑Management Function
Ethernet‑ready data‑transmission module sends test records to remote database. It continuously diagnoses network link quality. If communication drops during testing, data is buffered locally; once connectivity recovers, accumulated test logs auto‑sync to database, preventing valuable QC‑data loss from intermittent network conditions.
- Compact Benchtop Form‑Factor & User‑Friendly Layout
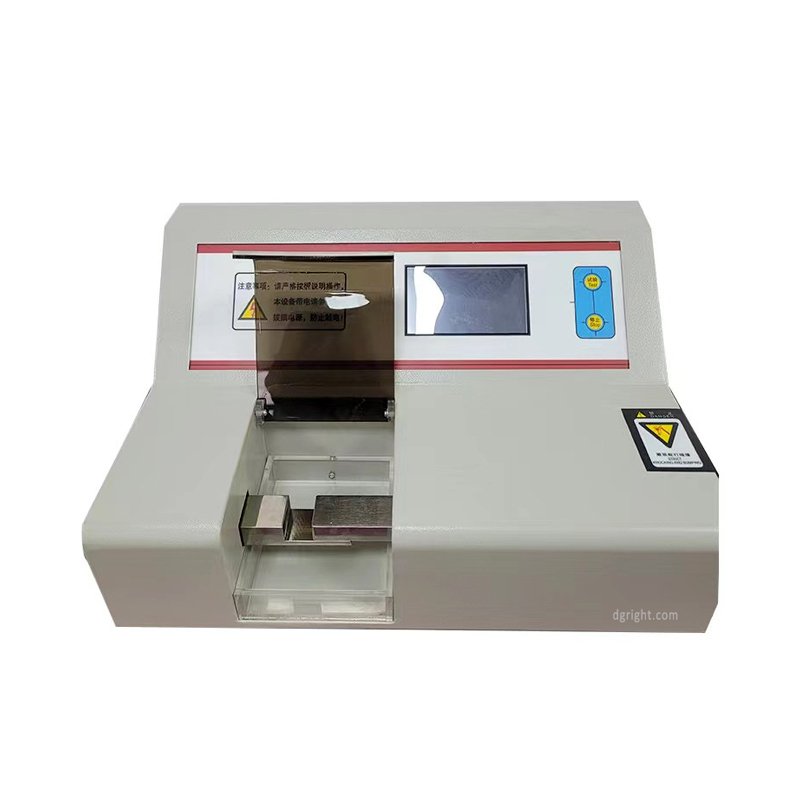
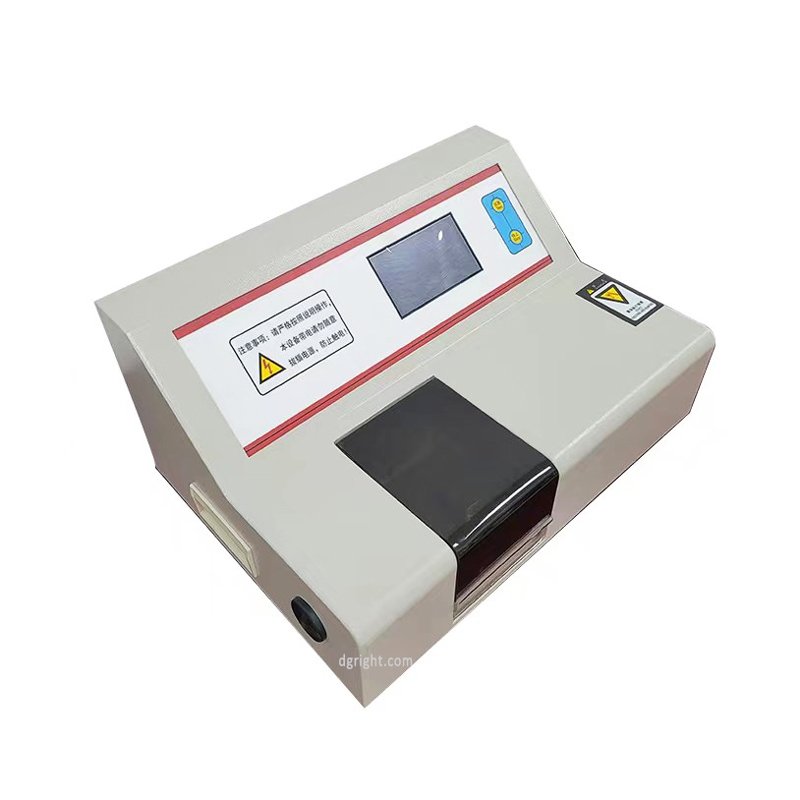
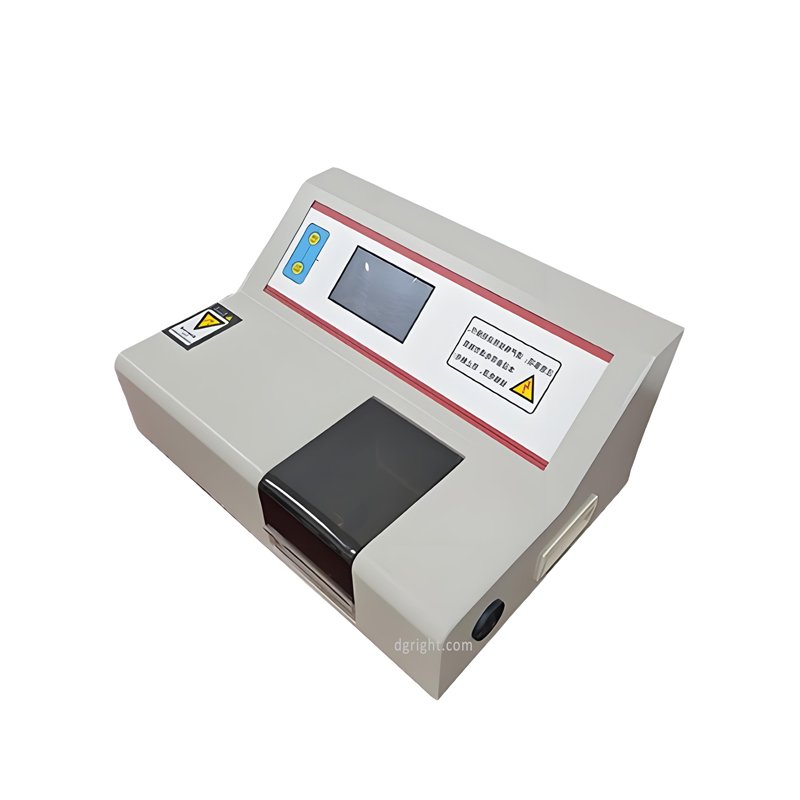
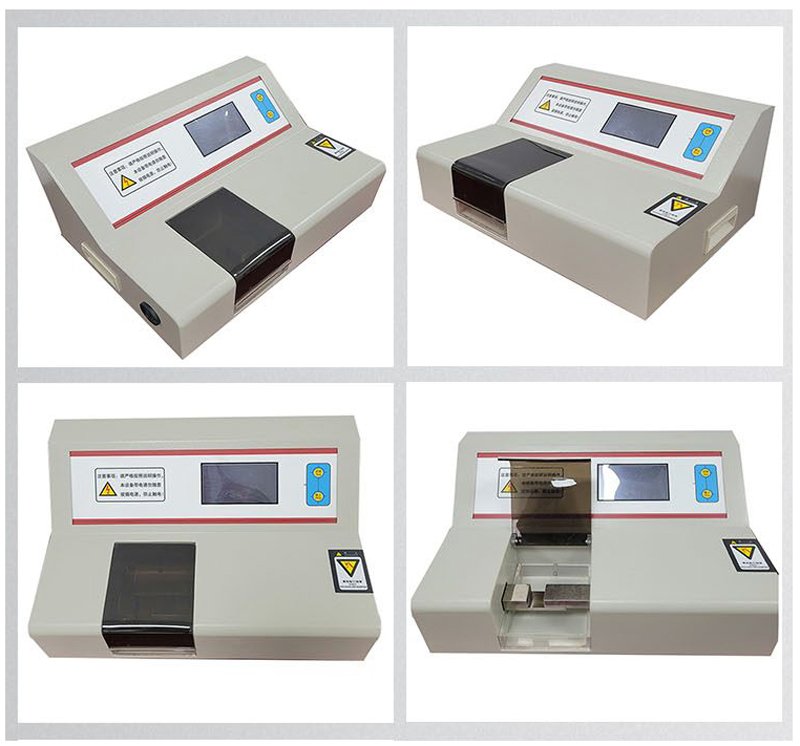
Compact cabinet footprint occupies minimal laboratory bench real‑estate. Intuitive panel layout reduces operator learning curve. Protective viewing cover shields internal test‑chamber and prevents broken‑tablet fragments from splashing outward during fracture events.
Complete Technical Parameter Table
| Parameter Item | KR‑1030 Standard Specification |
|---|---|
| Measuring Force Range | 0.2 ~ 300 N (0.2 ~ 30 kgf) |
| Force Resolution | 0.01 N (0.01 kgf) |
| Measurement Accuracy | ±0.5 % Full‑Scale |
| Measurement Repeatability | ±1 % |
| Maximum Specimens Per Test Batch | ≤100 tablets |
| Tablet Diameter Measuring Scope | 2 ~ 35 mm |
| Diameter Detection Precision | 0.01 mm |
| Rated Power Consumption | 40 W |
| Overall Dimension (L×W×H) | 420 × 305 × 215 mm |
| Machine Net Weight | 20 KG |
Compliance Standards: JB/T20104‑2007, USP, EP, JP, Enterprise Specification Q/12XQ0186‑2013
Standard Complete Test Operating Workflow
- Pre‑Test Preparation
Place instrument on level stable lab‑bench, connect power‑supply. Power‑on the unit and complete system self‑check. Prepare representative tablet samples that have been conditioned under standard lab‑atmosphere. Confirm printer and network‑connection configuration if report‑export or remote‑data‑upload is required.
- Specimen Placement
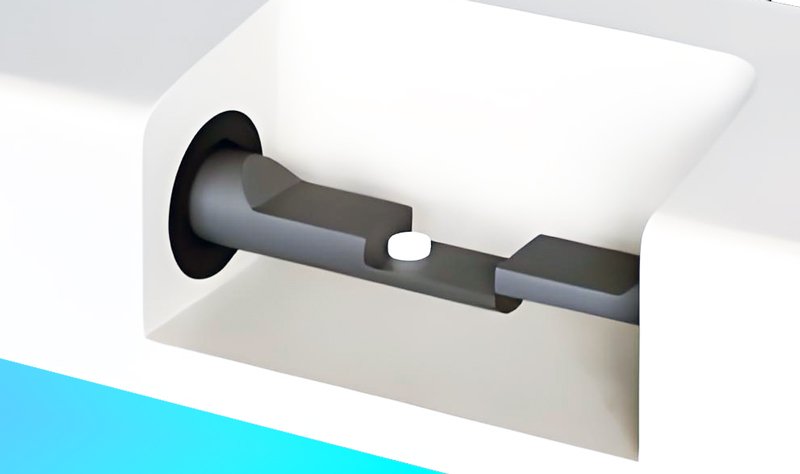
Open protective transparent cover; insert single tablet sample between upper‑lower compression anvils, ensure correct diametral‑loading orientation. Close protective cover.
- Execute Automatic Crushing‑Strength Test
Trigger test start‑signal. Mechanism drives movable anvil to apply steadily‑rising compressive force onto tablet sample. The system continuously tracks applied‑load and captures real‑time force‑curve data. When tablet fractures, peak breaking‑force value is automatically locked on‑display. Dimension‑measurement module logs tablet diameter data.
- Batch‑Data Processing & Result Output
Repeat sample‑loading‑and‑testing steps until finishing all specimens in one batch. The equipment computes full‑set statistical indicators including max, min, average, mean‑square and dispersion‑coefficient. Users may print hard‑copy test‑report or transmit dataset to database via network interface. Compare measured hardness‑index against product‑specification acceptance thresholds.
- Post‑Test Tidying
Clear broken‑tablet debris and powder residues from compression‑anvil zone. If further test‑batches are scheduled, prepare next‑group samples. Shut‑off main‑power‑supply once all testing tasks are completed. Carry‑out periodic sensor‑calibration to sustain measuring‑accuracy.
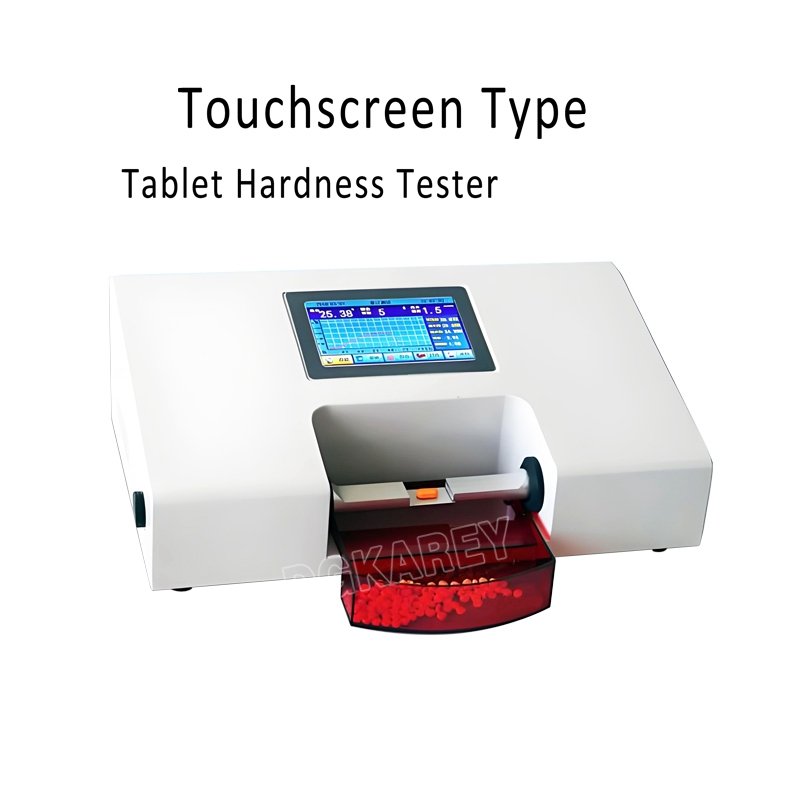
Working Principle Explanation
Tablet crushing‑strength (hardness) test follows diametral‑compression methodology. The tablet‑sample is clamped horizontally between two parallel anvils. Controlled, steadily‑increasing compressive load is applied perpendicular to tablet diameter. High‑precision load‑cell continuously monitors force magnitude. At the instant of tablet rupture, the maximum‑achieved force value is captured as the tablet breaking‑strength index.
This physical‑property metric is critical for pharmaceutical quality‑control: overly‑soft tablets risk chipping and fragmentation during packaging, transportation and handling; excessively‑hard tablets may retard disintegration and drug‑dissolution inside human digestive tract. By monitoring hardness across different production batches, labs can identify deviations in raw‑material blending, granulation or tableting‑press parameters and stabilise finished‑product quality consistency.
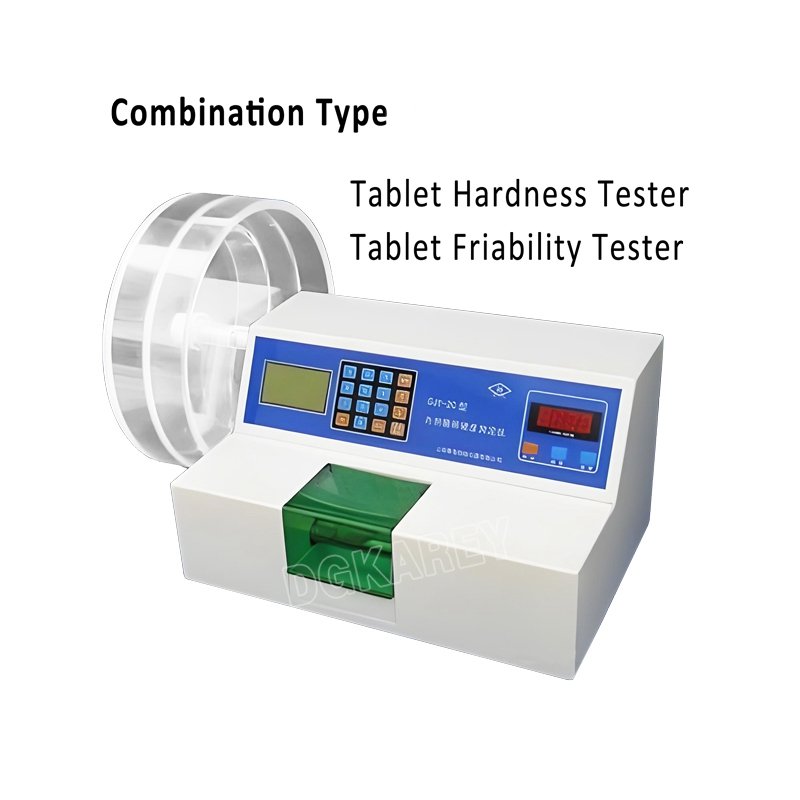
Wide Industrial Application Scenarios
Pharmaceutical & Solid‑Dosage Manufacturing Enterprises
Batch‑QC hardness verification for oral‑tablet finished‑goods; assist formulation‑optimisation during new‑drug‑product development; monitor compression‑process stability on production‑lines.
Nutraceutical & Health‑Food Factories
Mechanical‑strength assessment for milk‑tablets, candy‑lozenges, vitamin‑compressed‑tablets and other compact‑food‑products.
Pharmaceutical‑Material R&D Departments
Evaluate how excipient‑formula, granulation‑parameters and tableting‑pressure influence tablet mechanical‑integrity.
University Pharmacy & Pharmaceutical‑Engineering Laboratories
Teaching‑research‑instrument for investigating solid‑dosage physical‑properties and quality‑control‑methodologies.
Third‑Party Pharmaceutical‑Product‑Testing‑Organizations
Conduct pharmacopoeia‑compliant tablet‑crushing‑strength testing and generate formal inspection‑reports for product‑release‑audits.
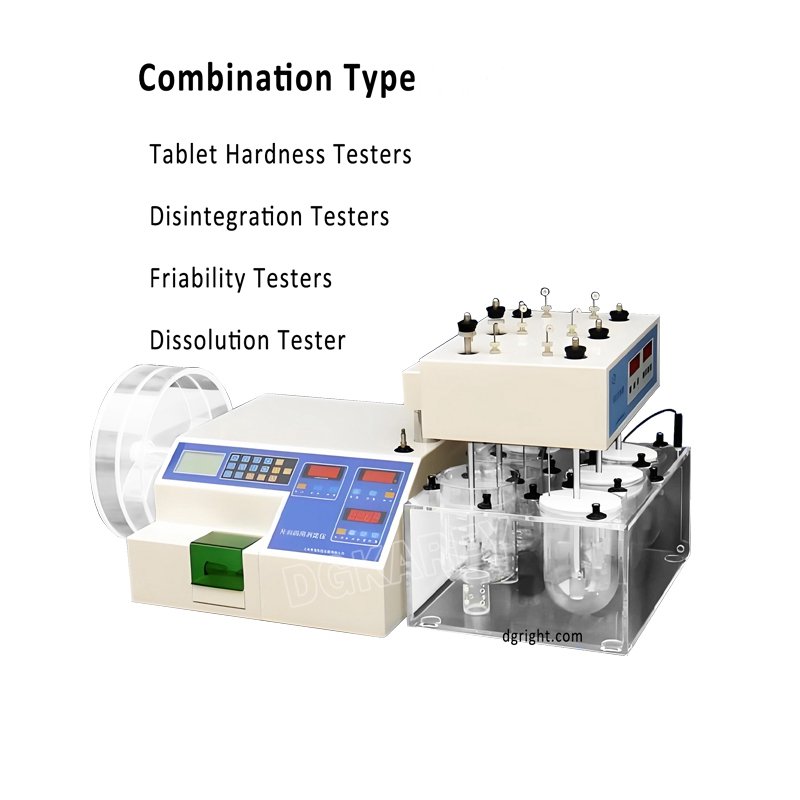
Standard Factory‑Full‑Delivery Kit
- KR‑1030 intelligent tablet hardness‑tester main‑unit
- Standard upper‑lower tablet‑compression‑anvil assembly
- Built‑in dimension‑detection module
- Internal report‑printing component
- Data‑communication network‑port assembly
- Power‑supply connecting‑cable
- Multilingual printed‑operation‑manual complying with JB/T20104‑2007, USP, EP, JP relevant‑specifications
- Factory‑issued performance‑inspection‑certificate
Optional spare‑parts: replacement anvils, printer‑paper rolls.
Global Distributor & After‑Sales‑Support
We provide remote‑one‑on‑one operational guidance covering sample‑orientation setup, batch‑parameter‑configuration, report‑printing and network‑data‑upload debugging. Spare‑parts stock includes compression‑anvil parts and printer consumables. Bulk‑order customers can apply for custom‑power‑supply‑voltage variants for overseas‑market deployment. Regional‑exclusive‑agent privileges contain priority‑production‑scheduling, OEM private‑branding‑services and complete‑set high‑definition product‑marketing‑image‑resources.
Product‑Banner‑Marketing‑Slogan
KR‑1030 Intelligent Tablet Hardness Tester | USP‑EP‑JP‑JB/T‑Compliant Benchtop Analyser For Pharmaceutical‑Nutraceutical Tablet Crushing‑Strength‑Measurement
Core‑Feature‑Labels‑For‑Product‑Images
0.2‑300N Wide‑Force‑Testing‑Range | 0.01N High‑Force‑Resolution | Max 100‑Tablet‑Per‑Batch | Auto Tablet‑Diameter‑Detection | Peak‑Force Auto‑Hold | Real‑Time Force‑Curve Display | Automatic‑Batch‑Statistical‑Calculation | Built‑In Report‑Printing | Network‑Data‑Transmission & Offline‑Data‑Cache | Protective Anti‑Splash‑Cover | Pharmacopoeia‑Multi‑Standard‑Compliant
Safety‑Operation‑Reminder
Always close protective cover before starting compression‑test‑cycle to avoid injury from flying tablet‑fragments. Keep compression‑anvil area clean from accumulated powder residues. Perform periodic load‑sensor calibration to guarantee measurement‑reliability. Do not apply manual external‑force onto moving test‑jaws.

DGKAREY – Your Reliable Partner in Global Supply
We go beyond supplying testing equipment. Our team manages the full journey — from export procedures to delivery at your door — ensuring efficiency, transparency, and peace of mind.