
Product Overview
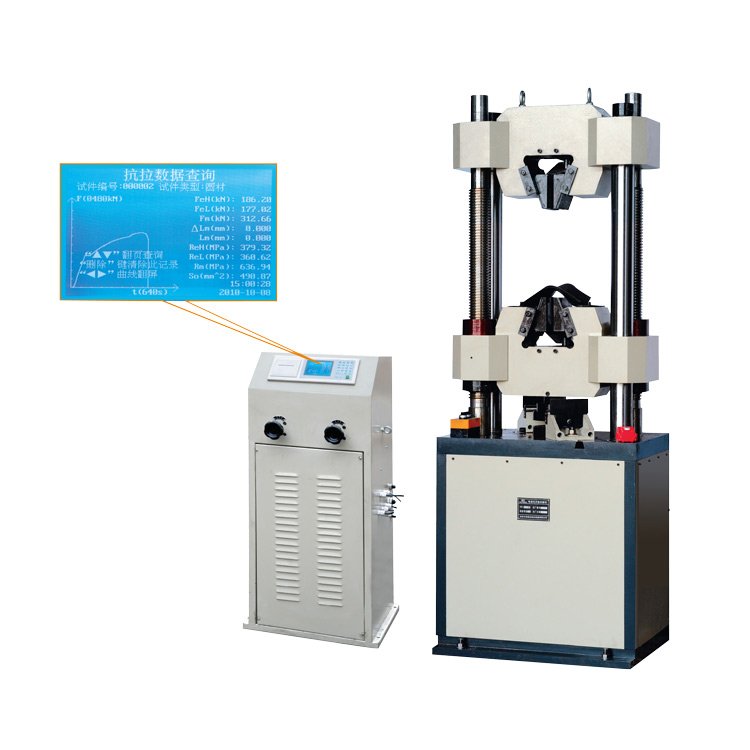
The KR‑209B digital‑display hydraulic universal tester adopts a lower‑mounted oil‑cylinder four‑column frame. It executes tensile, compression, bending and shear tests for diverse metallic specimens. With optional auxiliary fixtures, it can also run compression evaluations for non‑metallic samples including plastics, cement and concrete, as well as performance checks for chains, welding rods, tiles and other components. Its compact low‑profile layout makes it well‑suited for engineering‑construction laboratories and on‑site quality‑control stations.
The machine is paired with a standalone digital‑measurement control cabinet. Operators input sample serial numbers and cross‑section dimensions directly via keypad. The unit calculates core mechanical indexes such as tensile strength and yield strength automatically, renders real‑time force‑time curves, stores historical test data and supports on‑site hard‑copy print‑outs.
Core Product Competitive Advantages
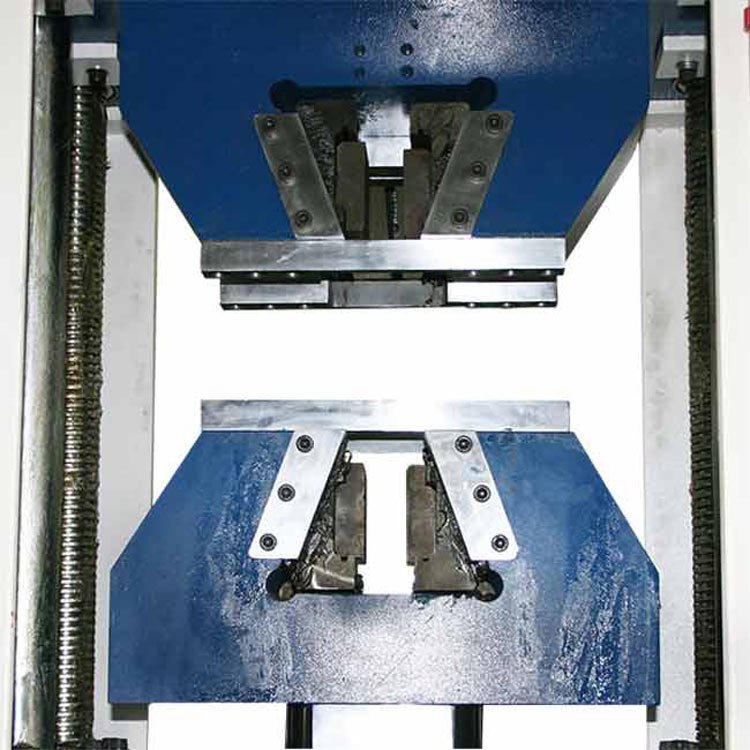
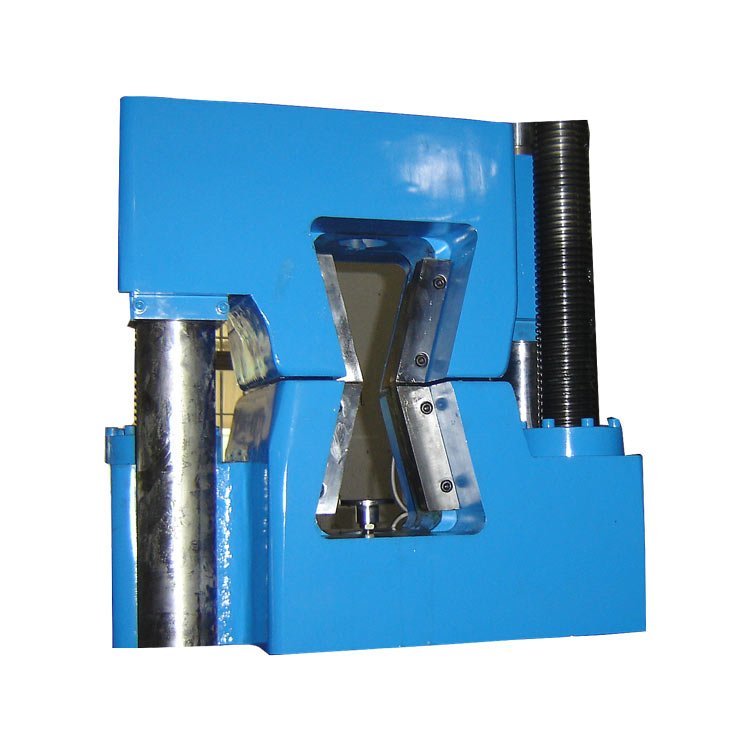
- Lower‑Cylinder Dual‑Working‑Zone Main‑Frame Tensile testing is performed within the upper cavity; compression and bending work take place between workbench and movable cross‑beam. Motor‑reducer, chain and auxiliary lead‑screw assembly drives cross‑beam up‑and‑down travel, enabling fast adjustment of test clearance for specimens of varying dimensions.
- Mature Manual‑Regulated Hydraulic Circuit Hydraulic fluid passes inlet filter before entering high‑pressure pump. Manual hand‑wheel valves govern oil‑flow direction to drive piston advance and retract. Return‑oil pipelines channel fluid back to the reservoir, delivering steady pressure output for both static‑load and destructive‑fracture test scenarios.
- Intuitive Digital‑Display Measurement & Control Cabinet High‑precision electronic force‑sensing module feeds readings to LCD screen. Real‑time force‑time curves, current test‑force and peak‑force values are visible, making yield‑point observation straightforward. Operators input sample geometric parameters via physical keys; the system computes material‑property values automatically. Built‑in miniature printer supports quick output of finished test records; historical datasets can be recalled for review.
- Dual‑Layer Hardware Safety Interlock Overload safeguard: when applied force exceeds 103 % of rated maximum load, the oil‑pump motor cuts off power immediately. Upper‑stroke limit protection shuts down pump power if piston reaches mechanical top‑dead‑center, preventing collision damage to frame and internal components.
- Complete Interchangeable Standard‑Fixture Kit Standard delivery includes tensile wedge‑grips, compression platens and bending‑test supports. Jaw assemblies cover round‑bar specimens of different diameters and flat samples of varied thickness. Manual clamping comes as standard; automatic‑wedge clamping is selectable for higher‑tonnage variants.
Complete Technical Parameter Table
| Parameter Item | KR‑209B Series Specification (100‑1000 kN) |
|---|---|
| Selectable Max Test Force | 100 / 300 / 600 / 1000 kN |
| Force‑Measuring Range | 4 %‑100 % Full‑Scale (non‑sub‑ranged, equivalent to 3‑grade measurement) |
| Force Indication Relative Error | ≤ ±1 % of indicated reading |
| Force Display Resolution | 0.01 kN |
| Displacement‑Measuring Resolution | 0.01 mm |
| Max Tensile Clearance | 550 ~ 750 mm (tonnage‑dependent) |
| Max Compression Clearance | 380 ~ 460 mm (tonnage‑dependent) |
| Round‑Specimen Jaw Clamping Diameter | Φ6‑Φ26 mm up to Φ13‑Φ40 mm |
| Flat‑Specimen Jaw Thickness Range | 0‑15 mm up to 0‑15/15‑30 mm |
| Flat‑Specimen Max Clamping Width | 70 ~ 75 mm |
| Shear‑Specimen Standard Diameter | 10 mm |
| Compression‑Platen Dimension | Φ160 mm (optional 204 × 204 mm) |
| Bending‑Support Fulcrum Maximum Span | Up to 450 mm |
| Inner Clearance Between Two Columns | 450 ~ 550 mm |
| Hydraulic‑Pump Motor Power | 1.1 kW |
| Cross‑Beam Adjustment‑Motor Power | 0.75 kW |
| Complete‑Machine Net Weight | 1600 ~ 2600 kg |
Standard Test Operating Workflow
- Pre‑Test Inspection & Parameter Entry Check hydraulic‑oil level and pipeline connections. Power‑on the digital‑display control cabinet; input sample ID and cross‑section dimension data.
- Adjust Test Space & Mount Specimen Run motor‑driven cross‑beam to set proper cavity height. Secure test piece inside corresponding tensile / compression / bending fixture and ensure good axial alignment.
- Force‑Value Zero‑Calibration Carry‑out force zero‑reset before formal loading to eliminate initial mechanical offset.
- Manual Hydraulic Loading & Real‑Time Observation Operate manual hand‑wheel valves to regulate oil‑flow and apply load gradually. Observe real‑time force‑time curve on LCD screen, track peak‑force and yield‑point changes throughout specimen deformation process.
- Record & Print Test Results Once specimen fractures or target load is reached, stop loading. Review measured mechanical‑property indexes on‑screen; trigger print‑out to produce paper test report as required.
- Machine Shutdown Procedure Retract piston and cross‑beam to home position; remove tested specimen and clean fixtures. Shut‑down hydraulic pump and cut main power supply.
Wide Industrial Application Scenarios
Construction‑Engineering Laboratories
Tensile‑compression‑bending testing for steel rebars, metal structural parts, cement and concrete specimens; on‑site incoming‑material inspection for construction projects.
Metallurgical & Metal‑Processing Enterprises
Mechanical‑property verification for steel bars, alloy profiles and metal‑work components.
Building‑Material‑Component Factories
Quality‑control tests for welding rods, chains, tiles and various structural parts using auxiliary special‑purpose fixtures.
University & Vocational‑College Material‑Science Labs
Teaching experiments for metallic‑material mechanical‑performance courses.
Third‑Party Engineering‑Quality‑Supervision‑Organizations
Carry‑out standard‑compliant material‑performance testing and issue official inspection documents.
Standard Factory‑Full‑Delivery Kit
- KR‑209B hydraulic universal‑tester main‑frame (lower‑mounted‑cylinder four‑column structure)
- Independent digital‑display measurement‑control cabinet, built‑in miniature thermal printer
- Hydraulic power‑unit assembly plus complete set of hydraulic‑piping
- Motor‑chain‑lead‑screw cross‑beam height‑adjustment transmission assembly
- Full‑range fixture kit: tensile wedge‑grips, compression platens, bending‑test jigs
- High‑precision force‑measurement and displacement‑acquisition modules
- Multilingual printed operation manual
- Factory‑issued force‑displacement metrology calibration certificate
Global Distributor & After‑Sales‑Support
We provide remote operational guidance covering parameter input, manual‑loading skills and routine maintenance. Spare‑parts stock includes pressure‑sensors, hydraulic‑sealing kits and replacement fixture jaws. Custom‑tonnage variants and special‑purpose auxiliary‑fixture sets can be engineered for bulk‑purchase orders. Regional exclusive‑agent benefits contain priority‑production scheduling, OEM private‑branding services and full‑set HD product‑marketing‑image resources.
Product‑Banner‑Marketing‑Slogan
KR‑209B 1000kN Digital‑Display Hydraulic Universal Tester | Lower‑Cylinder Frame For Metal‑Non‑Metal Tensile‑Compression‑Bending‑Shear Test
Core‑Feature‑Labels‑For‑Product‑Images
Lower‑Mounted‑Oil‑Cylinder Four‑Column Frame | Independent Digital‑Display Cabinet | Real‑Time Force‑Time Curve | On‑Site Report Printing | Manual Hydraulic Loading | Overload & Stroke Dual Safety Protection
Safety‑Operation‑Reminder
Make certain specimens are securely clamped before applying hydraulic load. Stay outside the fragment‑splashing hazard zone during destructive‑fracture tests. Inspect hydraulic pipelines and sealing components on a regular‑maintenance cycle.

DGKAREY – Your Reliable Partner in Global Supply
We go beyond supplying testing equipment. Our team manages the full journey — from export procedures to delivery at your door — ensuring efficiency, transparency, and peace of mind.
Related products
-
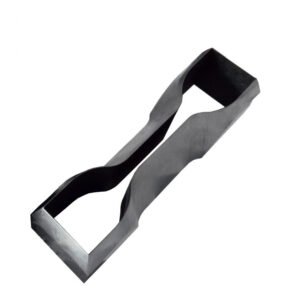
KR-116 Standard ASTM D412 Dumbbell Specimen Punching Die
-

KR‑216 Loop Tack Initial Adhesion Test Rig
-
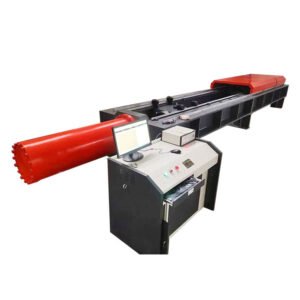
KR‑211 Computer‑Controlled Servo‑Hydraulic Horizontal Universal Tester
-

KR‑210A 2400kN Computer‑Driven Electro‑Hydraulic Servo Universal Tester
-
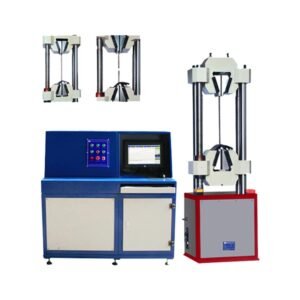
KR‑208 1000kN Computer‑Controlled Hydraulic Universal Tester for Prestressed Steel Strand
-
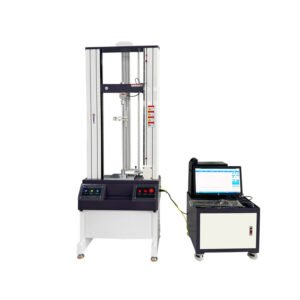
KR‑205 50kN Computer‑Servo Double‑Column Universal Testing Machine (UTM)
-
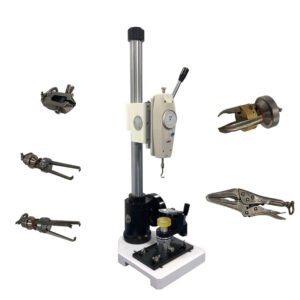
KR‑201E Manual‑Operated Snap Fastener Pull‑Out Strength Tester
-
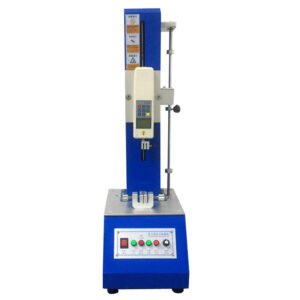
KR‑201D Compact Electric‑Driven Digital Pull‑Strength Tester