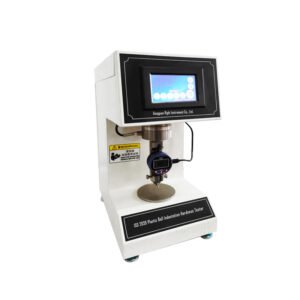
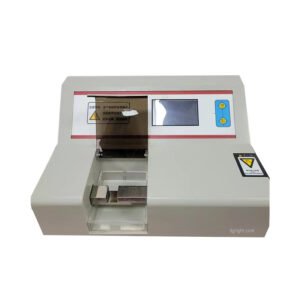
Product Overview
The KR‑1005A digital micro‑Vickers hardness tester is a compact precision bench‑top instrument integrating optics, machinery and digital control circuits. It performs micro‑hardness measurement by diamond indentation method under low‑range test loads. After measuring indent diagonal dimensions, the system automatically computes Vickers or Knoop hardness readings.
Featuring menu‑driven large‑size LCD panel, this unit supports multi‑scale hardness conversion, result memory and local print‑out. Built‑in RS‑232 serial interface enables data linkage with external computers for further data processing. Software‑driven value‑correction function offsets systematic deviation to improve measuring precision. It is widely used for heat‑treated layers, plating coatings, carbide alloys, non‑ferrous metals, foils and miniature thin‑wall component inspection in metallurgy workshops, heat‑treatment plants and material‑analysis laboratories.
Core Product Competitive Advantages
- Multi‑level selectable micro test‑load system
8 grades of test force from 10 gf up to 1 kgf (0.098 N‑9.8 N) are available, covering common micro‑hardness testing scenarios for surface hardening layers, thin‑film coatings and tiny samples.
- Smart digital processing with rich conversion functions
Automatically converts test results across multiple hardness scales: HV, HK, HRA, HRB, HRC, HBW and various superficial Rockwell scales. Measured datasets can be stored inside local memory for batch‑review. Software‑calibration corrects systematic measuring bias without hardware modification.
- Integrated output interfaces for lab‑document workflow
Equipped with onboard miniature printer plus RS‑232 communication port. Operators may print test‑reports on‑site or transmit datasets to PC for archiving, statistic analysis and formal lab‑report compilation.
- Dual‑magnification optical observation system
Two objective lenses are included: 100× for specimen positioning observation and 400× for indent‑diagonal precise measurement. Clear imaging guarantees reliable reading of tiny indent impressions on micro‑specimens.
- Precision manual XY displacement stage
100 × 100 mm cross‑moving work‑stage provides 25 × 25 mm maximum travel, supporting multi‑point sequential measurement on one workpiece. Multiple interchangeable specimen fixtures adapt for thin sheets, fine wires and irregular‑shape samples.
Complete Technical Parameter Table
| Parameter Item | KR‑1005A Standard Specification |
|---|---|
| Selectable Test Force | 10gf, 25gf, 50gf, 100gf, 200gf, 300gf, 500gf, 1kgf (0.098N‑9.8N) |
| Minimum Measuring Unit | 0.031 μm |
| Hardness Measuring Scope | 8 ~ 2900 HV |
| Force Dwell Time | 0‑60 s adjustable |
| Optical Magnification | Observation:100×; Measurement:400× |
| XY Work‑Stage Dimension & Travel | 100×100 mm;max travel 25×25 mm |
| Max Acceptable Specimen Height | 80 mm |
| Throat Depth (Indenter‑to‑housing) | 95 mm |
| Data Output | LCD display, built‑in printer, RS‑232 port |
| Power‑Supply | AC 220V ±5 %, 50‑60 Hz |
| Overall Dimension(L×W×H) | 405 × 290 × 480 mm |
| Complete‑Machine Net‑Weight | 25 KG |
| Supported Hardness Scales | HV, HK, HRA, HRB, HRC, HRD, HRF, HBW, HR15N, HR30N, HR45N, HR15T, HR30T, HR45T |
Compliance Standards: GB/T 4340, ISO 6507, ASTM E384
Standard Complete Test Operating Workflow
- Pre‑Test Preparation
Place tester on vibration‑isolated horizontal bench, adjust levelling screws. Power‑on and warm‑up optical system. Select target test‑force and dwell‑time according to material characteristics. Prepare flat, well‑polished specimen surface; mount suitable fixture for sample geometry.
- Specimen Positioning
Set sample onto XY work‑stage. Manipulate cross‑stage knobs, observe under 100× objective lens to bring target measuring spot right beneath indenter axis. Raise work‑table until specimen surface comes into sharp focus.
- Automatic Load‑Dwell‑Unload Cycle
Initiate test sequence. Instrument automatically completes force‑loading, preset‑time dwell and unloading process. Diamond indenter creates standard indent impression on specimen surface.
- Indent Measurement & Hardness Calculation
Switch optical system to 400× magnification. Read two diagonal lengths of indentation via micrometer eyepiece. Unit automatically computes hardness value and shows result on LCD screen; save or print reading as required. Repeat multi‑point measurement for statistical averaging.
- Post‑Test Tidying
Lower work‑stage and remove finished specimen. Clean objective lens and specimen fixtures. Power‑off main‑unit after batch‑testing. Periodically verify accuracy with standard hardness reference blocks.
Wide Industrial Application Scenarios
Heat‑Treatment & Metal‑Processing Enterprises
Micro‑hardness inspection for carburized / nitrided hardened layers, electroplated coating layers, cemented‑carbide components and precision miniature metal parts.
Material‑Science & Metallurgical R‑D Departments
Evaluate surface‑modification effect, compare hardness of different alloy formula and processing parameters.
Precision‑Component Manufacturing Workshops
Hardness spot‑check for thin foils, fine wires and micro‑size mechanical parts that cannot be measured by regular Rockwell / Brinell testers.
University Metallurgy‑Material Laboratories
Teaching‑research equipment for metal‑surface‑strengthening and micro‑mechanical‑property studies.
Third‑Party Accredited‑Material‑Testing‑Organizations
Carry‑out micro‑Vickers hardness assessment and generate formal inspection‑documents for product‑certification‑audits.
Standard Factory‑Full‑Delivery Kit
- KR‑1005A digital micro‑Vickers hardness tester main bench‑top unit
- Micro‑Vickers diamond indenter assembly
- 10× observation objective lens & 40× measuring objective lens
- Complete set of test‑force weights and weight spindle
- XY cross moving‑stage, thin‑sample fixture, fork‑shaped fixture, fine‑wire test fixture
- Two standard Vickers hardness reference‑blocks (HV0.2 medium‑value, HV1 high‑value)
- Horizontal spirit‑level gauge, levelling adjusting screws, screwdriver set
- Built‑in printer assembly, RS‑232 data‑cable, power‑supply cable
- Spare fuses (1A)
- Multilingual printed‑operation‑manual complying with GB‑ISO‑ASTM‑relevant‑test‑specifications
- Factory‑issued performance‑inspection‑certificate
Optional spare‑parts & custom‑options: Knoop indenter, extra hardness calibration blocks, CCD image acquisition & automatic‑measuring system, metallographic sample preparation equipment set, custom‑voltage power‑supply‑adaptation.
Global Distributor & After‑Sales‑Support
We provide remote‑one‑on‑one operational guidance covering force‑gear‑selection, specimen‑mounting, indent‑measuring operation and periodic calibration‑maintenance. Spare‑parts stock includes indenters, objective lenses and hardness‑reference‑blocks. Bulk‑order customers can apply for custom‑power‑supply‑voltage variants for overseas‑market deployment. Regional‑exclusive‑agent privileges contain priority‑production‑scheduling, OEM private‑branding‑services and complete‑set high‑definition product‑marketing‑image‑resources.
Product‑Banner‑Marketing‑Slogan
KR‑1005A Digital Micro‑Vickers Hardness Tester | GB/T4340‑ISO6507‑ASTM‑E384‑Compliant Surface‑Layer‑Coating‑Miniature‑Part‑Micro‑Hardness‑QC‑Testing‑Instrument
Core‑Feature‑Labels‑For‑Product‑Images
GB/T4340‑ISO6507‑ASTM‑E384‑Compliant, Digital‑Micro‑Vickers‑Hardness‑Tester, 8‑Grade‑10gf‑1kgf‑Test‑Force, 0.031μm‑Min‑Reading, 8‑2900HV‑Measuring‑Range, 0‑60s‑Adjustable‑Dwell‑Time, 100X‑400X‑Dual‑Optical‑Magnification, Multi‑Hardness‑Scale‑Auto‑Conversion, Built‑In‑Printer‑RS232‑Data‑Interface, Precision‑XY‑Work‑Stage, Multiple‑Specimen‑Fixtures, Surface‑Hardened‑Layer‑Coating‑Thin‑Sample‑Micro‑Hardness‑Evaluation
Safety‑Operation‑Reminder
Instrument must be installed on anti‑vibration horizontal bench‑top. Avoid heavy impact against indenter and objective‑lens components. Keep specimen surface clean and well‑polished before measurement. Execute regular calibration with standard hardness‑blocks to guarantee measuring‑reliability. Ensure reliable equipment‑grounding before power‑on.

DGKAREY – Your Reliable Partner in Global Supply
We go beyond supplying testing equipment. Our team manages the full journey — from export procedures to delivery at your door — ensuring efficiency, transparency, and peace of mind.