


Product Overview
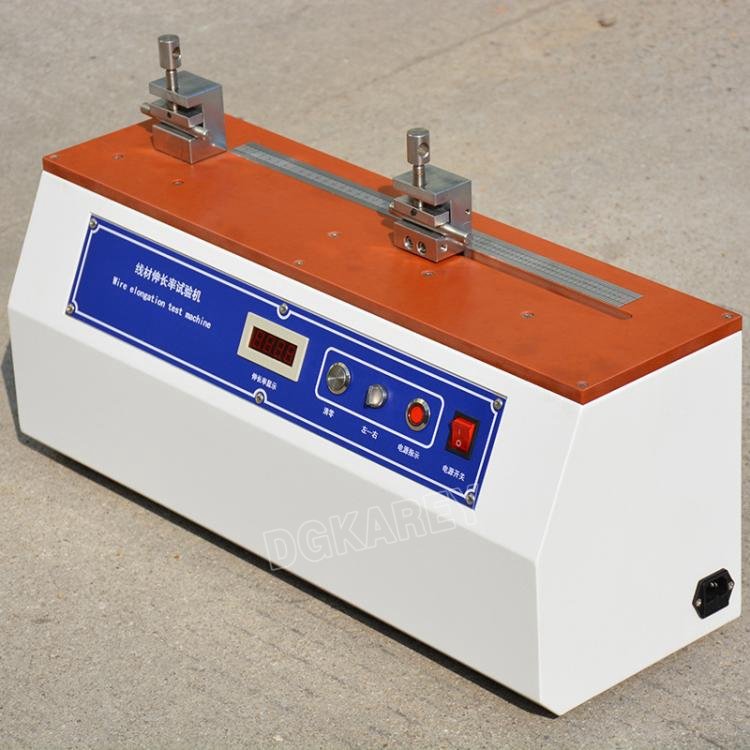
The KR‑1308 series horizontal‑type wire elongation analyser is purpose‑built lab equipment for evaluating ductility and tensile‑break properties of fine metallic conductors. It handles copper wire, aluminium wire, aluminium‑magnesium alloy, iron wire and various enamel‑coated magnet wires. Two variants are available: base KR‑1308A for pure elongation‑rate measurement, and upgraded KR‑1308B fitted with high‑precision load‑cell to capture both tensile‑force and elongation‑percentage synchronously.
Adopting advanced electronic sensing together with embedded micro‑processor logic, the instrument computes elongation percentage automatically upon wire fracture, eliminating manual mathematical calculation. High‑resolution digital readouts deliver repeatable test data. This bench‑top device satisfies UL, CSA, GB, ASTM, VDE, IEC‑relevant wire‑material evaluation requirements, and is widely deployed in cable‑manufacturing plants, enamel‑wire workshops, material‑R&D departments and accredited third‑party wire‑testing laboratories.
Core Product Competitive Advantages
- Two‑Function Model Selection to Match‑Lab‑Budget Requirements
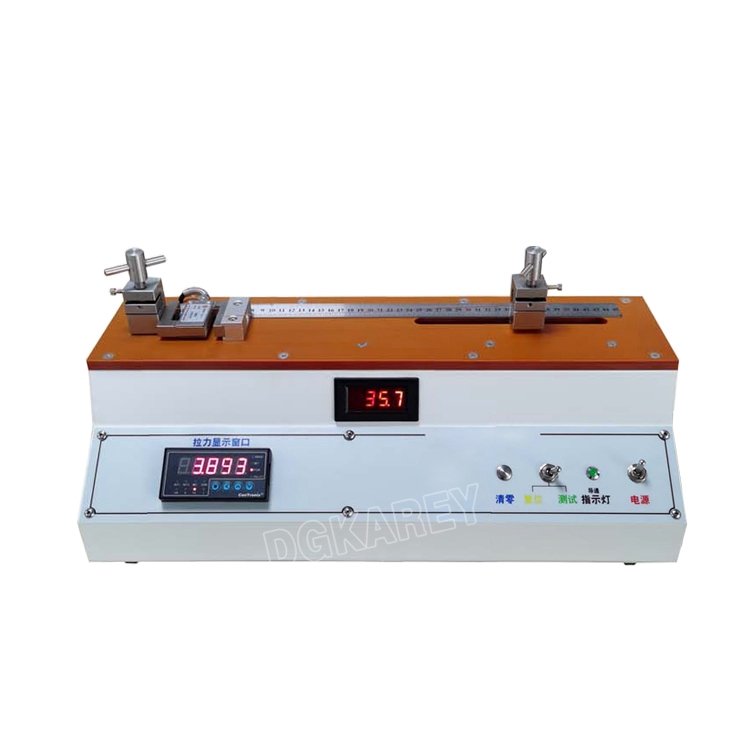
KR‑1308A outputs only elongation‑percentage readings. Enhanced KR‑1308B integrates industrial‑grade 8‑shape load‑sensor, displaying real‑time tension magnitude and elongation data simultaneously. Users select the proper configuration according to whether tensile‑strength data is required in daily test workflows.
- Stable Constant‑Speed Drive & Precision‑Sensing Architecture
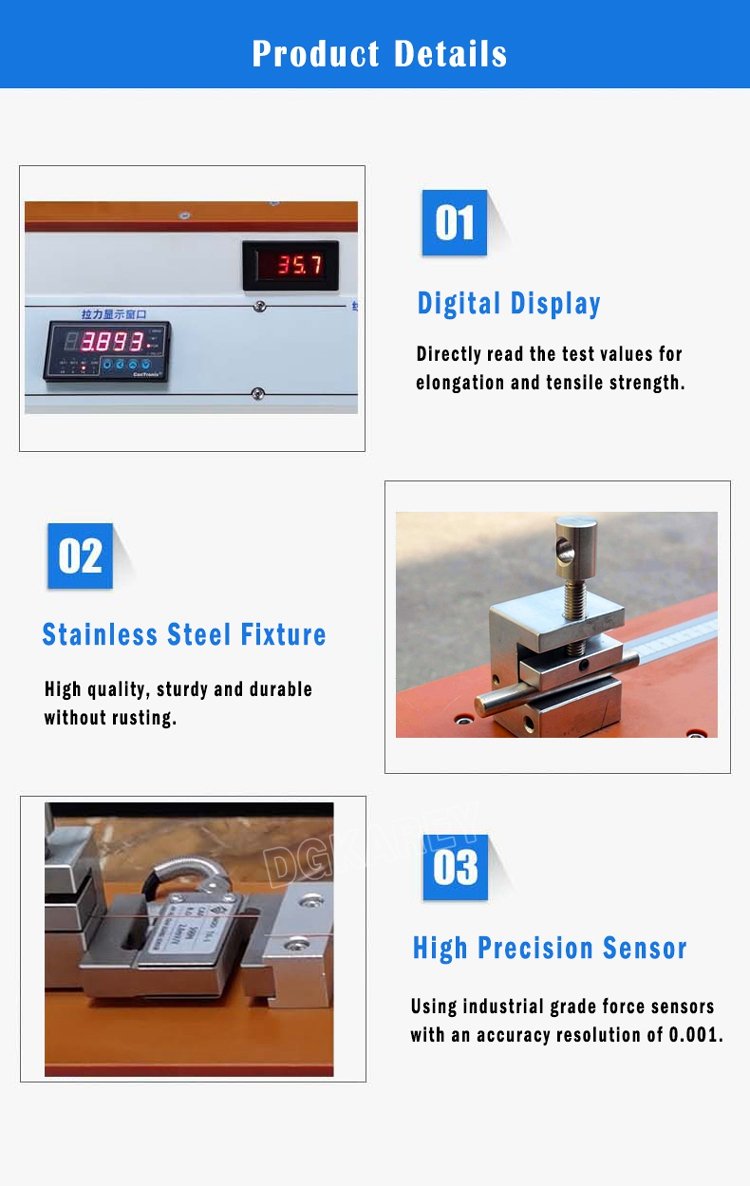
High‑efficiency circulating ball‑screw paired with constant‑speed motor maintains consistent drawing velocity throughout specimen stretching. High‑accuracy displacement‑sensing element tracks stretching distance; on‑board firmware converts raw displacement value into elongation percentage and presents results on LED digital panel directly.
- Anti‑Slip Stainless‑Steel Specimen‑Clamping Assemblies
Heavy‑duty anti‑slip metal clamps firmly secure thin metal‑wire samples. Special‑optimized clamping‑structure lowers risk of wire snapping inside the grip zone, avoiding invalid test‑caused by slippage or premature jaw‑fracture. Screw‑type locking mechanism enables quick specimen mounting.
- Durable Cabinet & Insulated Working Platform
Whole‑unit shell receives electrostatic baking‑paint surface finishing for scratch‑resistance. The top operating surface adopts electric‑wood insulation panel, offering stable flat mounting plane and extra insulation‑safety for conductive‑wire‑specimen testing.
- Simplified Human‑Centered Operation Logic
Operators finish zero‑reset, specimen‑clamping and one‑key start‑up procedures without complex parameter programming. Digital displays show test‑metrics clearly, lowering skill‑threshold for QC‑lab‑operators.
Complete Technical Parameter Table
| Parameter Item | KR‑1308A (Basic Elongation Version) | KR‑1308B (Tension‑Sensor Upgrade Version) |
|---|---|---|
| Applicable Wire Diameter | 0.03 ~ 1.0 mm | 0.03‑1.0 mm; optional ranges:0.05‑2.0 mm /1.0‑3.2 mm |
| Tensile Drawing Speed | 250‑300 mm/min | 250‑300 mm/min |
| Effective Tensile Stroke | 250 mm | 250 mm |
| Max Elongation Measuring Range | 0‑48 % | 0‑60 % |
| Elongation Display Resolution | 0.1 % | 0.1 % |
| Tension Measuring Range | N/A | 0.001 Kg‑50 Kg |
| Power‑Supply | AC 220V,50/60 Hz | AC 220V,50/60 Hz |
| Outer Dimension(L×W×H) | 50 × 21 × 24 cm | 50 × 22 × 24 cm |
| Net Machine Weight | 13 KG | 19 KG |
Compliance Standards: UL, CSA, GB, ASTM, VDE, IEC relevant wire‑material specifications
Standard Complete Test Operating Workflow
- Pre‑Test Preparation
Place instrument on level stable lab bench and power‑on. Confirm movable jaw is parked at standard 250 mm gauge‑length position. Prepare conditioned metal‑wire specimen. Press reset button to zero‑out elongation‑display reading.
- Specimen Secure‑Mounting
Fix one wire‑end onto left‑side clamping‑jaw; pull sample taut without pre‑stretching and lock the opposite end on right‑side movable‑clamp. Tighten clamping‑screws on both ends to prevent sample slipping during tensile stretching. Make sure test‑wire keeps straight without bending.
- Launch Tensile‑Elongation Test
Trigger test‑start command. Motor‑driven ball‑screw pulls the right‑hand jaw at constant speed until wire‑specimen snaps apart. The equipment automatically halts upon fracture event and locks final elongation‑percentage value on digital‑screen; KR‑1308B additionally retains peak tensile‑force reading.
- Record & Document Test‑Data
Note down displayed elongation‑rate value; for KR‑1308B also log maximum breaking‑tension data. Execute multiple parallel‑specimen tests to get average value for QC‑report archiving. Elongation calculation formula: Elongation f = (L2‑L1) ÷ L1 × 100 % (L1‑original gauge‑length; L2‑post‑break total‑length).
- Post‑Test Tidying
Remove fractured‑wire fragments from clamping‑jaws. Inspect clamp‑surfaces for wear‑and‑tear. Shut‑off main‑power‑supply after finishing‑all‑test‑batches. Periodically check screw‑tightness of clamping‑components and calibration‑status of sensors.
Wide Industrial Application Scenarios
Wire & Cable / Enameled‑Wire Manufacturing Plants
Batch‑QC for copper, aluminium and alloy fine‑wire raw‑materials; verify breaking‑elongation and tensile‑strength to guarantee finished‑wire product consistency.
Metal‑Material R&D Departments
Compare ductility performance of different alloy‑formula and drawing‑process variants, optimise wire‑production‑technological‑parameters.
Electrical‑Component Factories
Incoming‑material inspection for conductive‑wire raw‑stock used inside transformers, coils and electronic‑components.
University Material‑Science Laboratories
Teaching‑experiment‑instrument for researching metallic‑wire tensile‑fracture and plastic‑deformation‑characteristics.
Third‑Party Accredited‑Wire‑Testing‑Organizations
Carry‑out multi‑standard‑compliant wire‑elongation and breaking‑tension assessment and generate formal inspection‑documents for product‑certification‑audits.
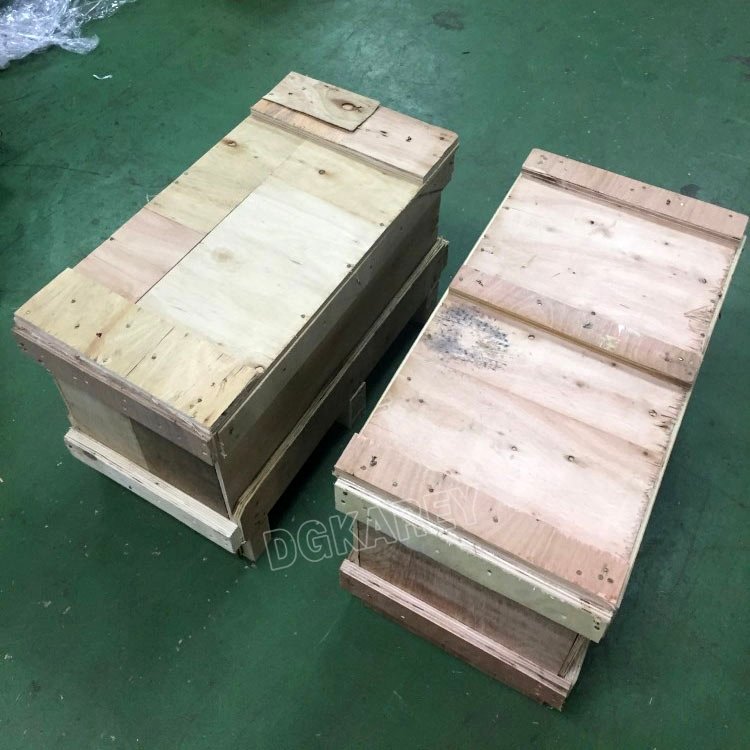
Packing:
Standard Factory‑Full‑Delivery Kit
- KR‑1308 series wire elongation tester main‑unit (select A / B version as per purchase‑order)
- Matching set of stainless‑steel anti‑slip clamping‑jaw assemblies
- Power‑supply connecting‑cable
- Multilingual printed‑operation‑manual complying with UL / CSA / GB / ASTM / VDE / IEC relevant‑wire‑standards
- Factory‑issued performance‑inspection‑certificate
Optional accessories: alternative‑range clamping‑fixtures for thicker‑diameter‑wire specimens.

Global Distributor & After‑Sales‑Support
We provide remote‑one‑on‑one operational guidance covering specimen‑clamping, zero‑reset procedure and periodic‑calibration instructions. Spare‑parts stock includes replacement clamping‑jaws, load‑sensor components and drive‑system consumables. Bulk‑order customers can apply for custom‑power‑supply‑voltage variants for overseas‑market deployment. Regional‑exclusive‑agent privileges contain priority‑production‑scheduling, OEM private‑branding‑services and complete‑set high‑definition product‑marketing‑image‑resources.
Product‑Banner‑Marketing‑Slogan
KR‑1308 Series Wire Elongation Tester | UL‑CSA‑IEC‑ASTM‑Compliant Horizontal Analyser For Metal‑Wire Ductility & Breaking‑Tension‑Performance‑Testing
Core‑Feature‑Labels‑For‑Product‑Images
Two‑Model A/B Optional | 0.03‑3.2 mm Wide‑Wire‑Diameter‑Coverage | 250‑300mm/min Constant‑Tensile‑Speed | Auto‑Calculate Elongation‑Percentage | 0.1% High‑Display‑Resolution | Stainless‑Steel Anti‑Slip‑Clamps | Insulated‑Wood‑Work‑Platform | Digital‑Dual‑Readout(A‑B‑Model) | Simple‑One‑Key‑Operation | Multi‑Global‑Standard‑Compliant
Safety‑Operation‑Reminder
Keep hands away from moving‑clamp travel‑zone during test‑execution. Make‑sure wire‑specimen is firmly secured on both‑side‑jaws before starting tensile‑test. Do not modify internal‑circuit parameters arbitrarily. Periodically inspect clamping‑jaw wear‑condition; recalibrate sensors on a regular‑schedule to maintain measuring‑reliability.
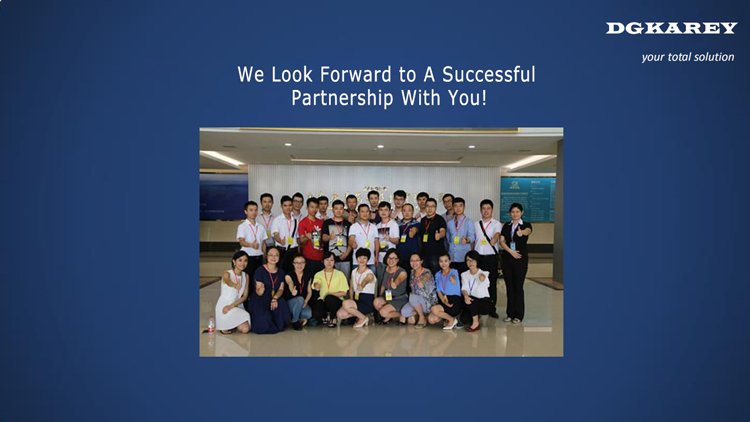
DGKAREY – Your Reliable Partner in Global Supply
We go beyond supplying testing equipment. Our team manages the full journey — from export procedures to delivery at your door — ensuring efficiency, transparency, and peace of mind.
Related products
-

KR‑1317 Phenolphthalein‑Solution Enameled‑Wire Pin‑Hole Detector
-
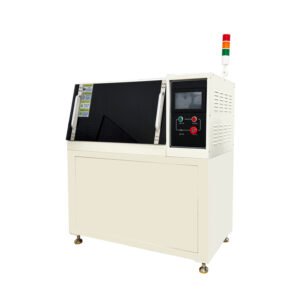
KR‑1320 Series High‑Voltage Dielectric Breakdown Strength Tester
-

KR‑1311 Horizontal Connector Insertion‑Extraction Force & Endurance Tester
-

KR‑1309 15 kV Power‑Frequency Spark Defect Detector for Wire & Cable
-

KR‑1310 Wire‑Cable AC‑DC Hipot Tester
-

KR‑1609 Enameled‑Wire Lacquer‑Film Continuity Tester
-

KR‑1616 Enameled‑Wire Softening Breakdown Tester
-

KR‑1303 Heating‑Deformation Tester