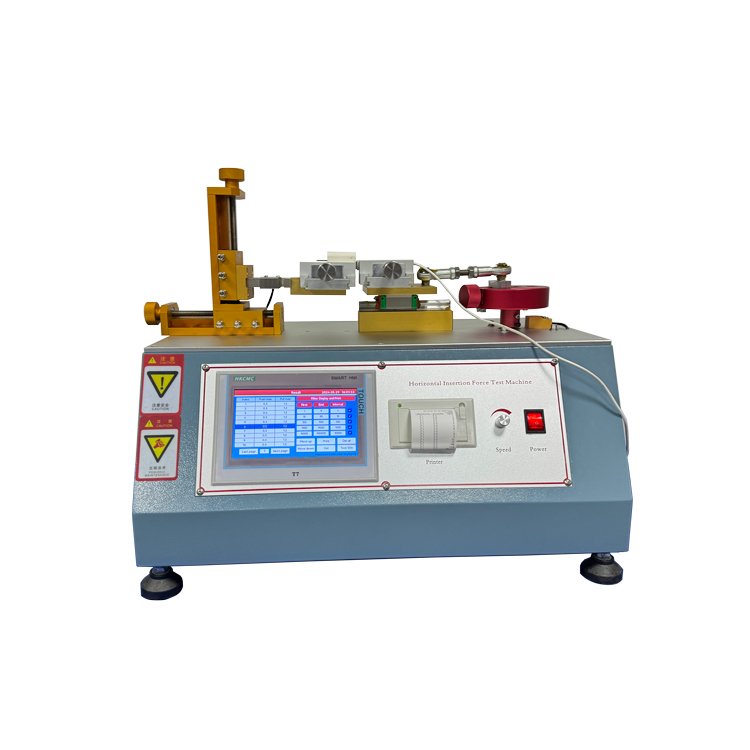
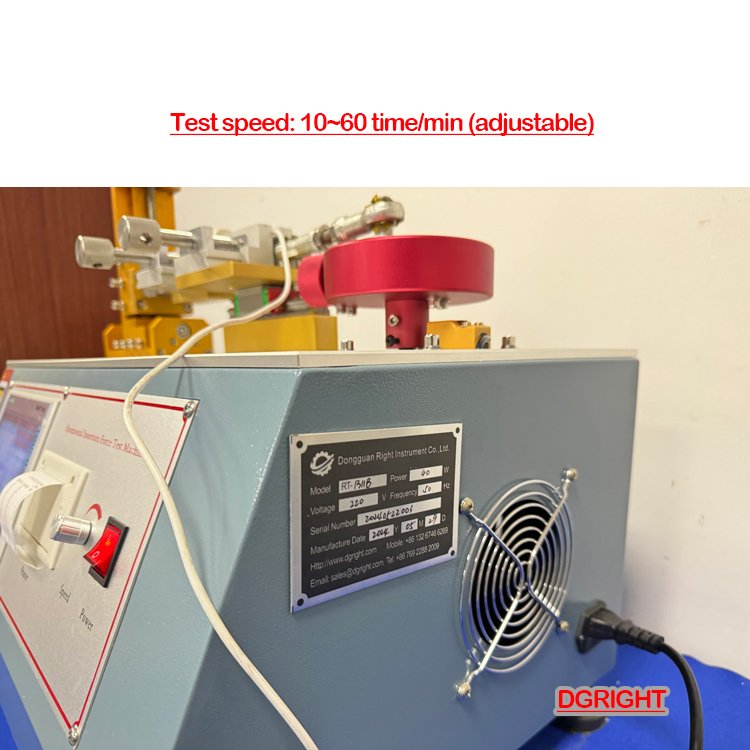
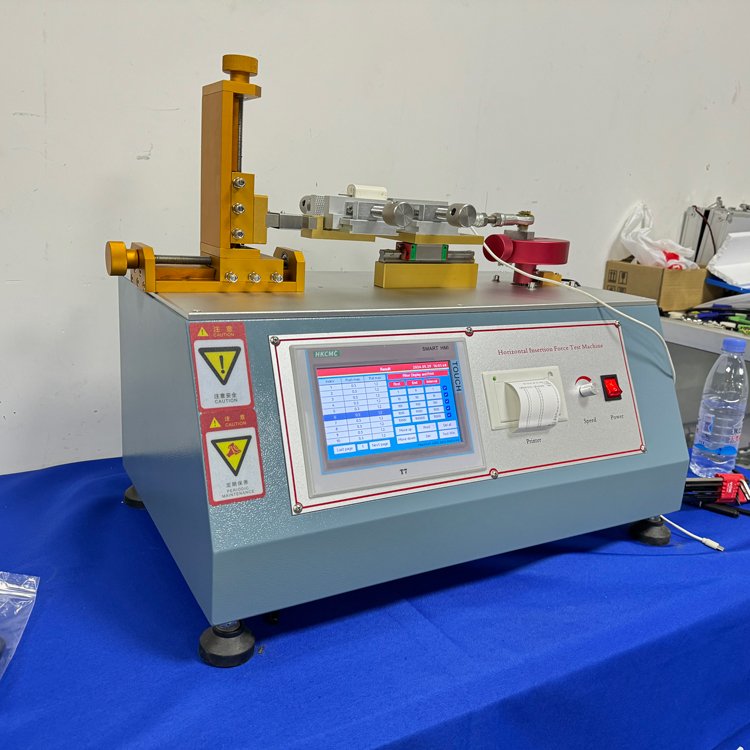
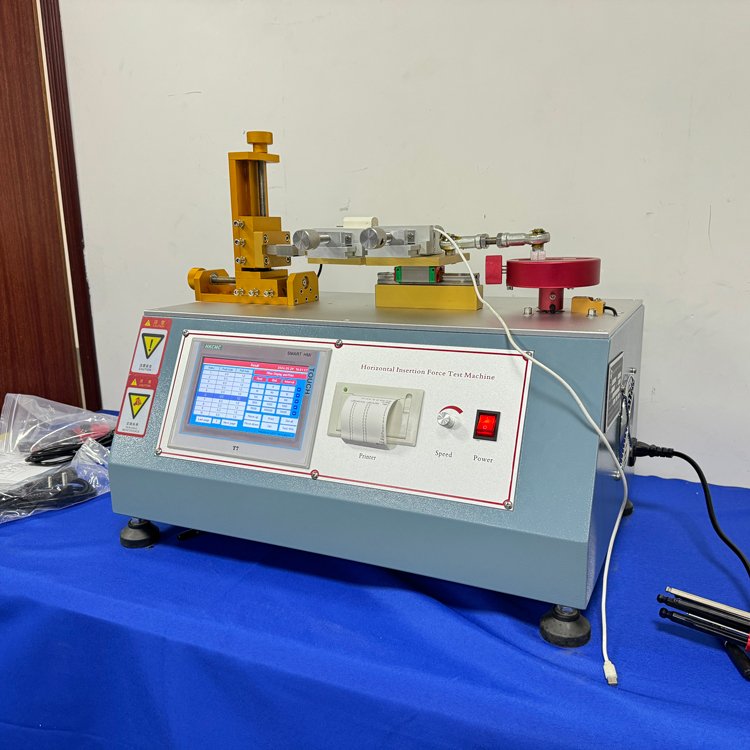
Product Overview
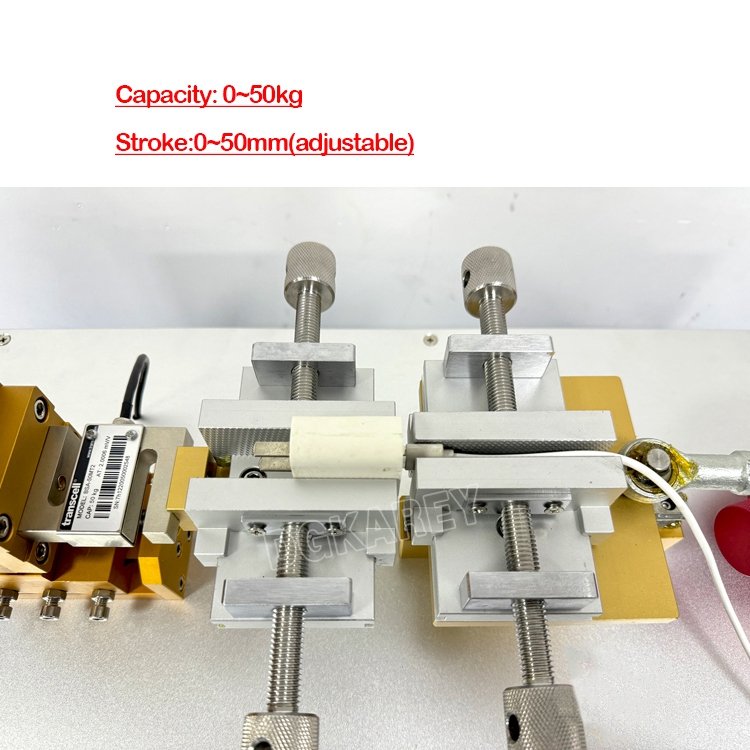
Core Product Competitive Advantages
- Eccentric‑Cam Independent‑Drive Mechanism
Adopts rotary eccentric‑wheel power‑transmission architecture. Test velocity and travelling stroke are mutually independent parameters. Whether testing short‑travel micro‑connectors or long‑stroke large‑size plugs, stable cyclic motion can be maintained without mutual parameter interference, improving test consistency for diversified specimen families.
- Touch‑Screen PLC Intelligent Data Acquisition System
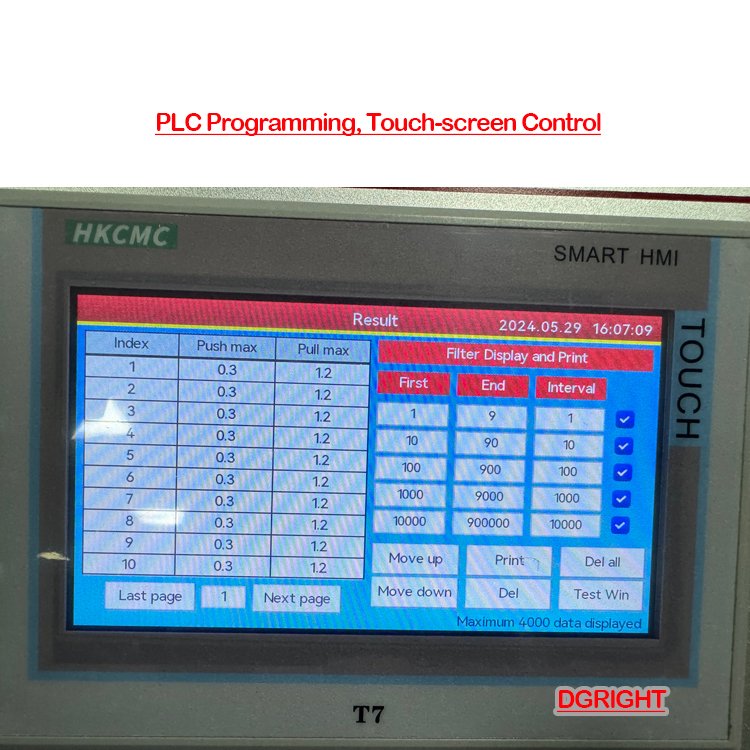
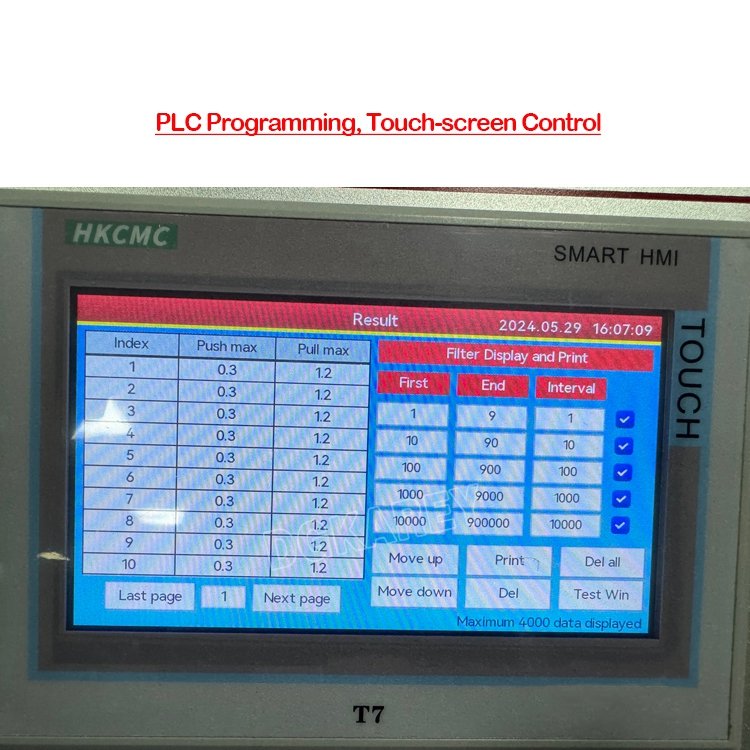
Colour touch‑screen human‑machine interface integrates PLC control logic. Real‑time insertion‑peak‑force and pull‑out‑peak‑force values are displayed simultaneously. Multi‑unit conversion is supported: KG, N, LB. System executes automatic zero‑point calibration before each test run; large‑volume on‑board memory stores batches of historical test records.
- Broad‑Range Adjustable Mechanical Parameters
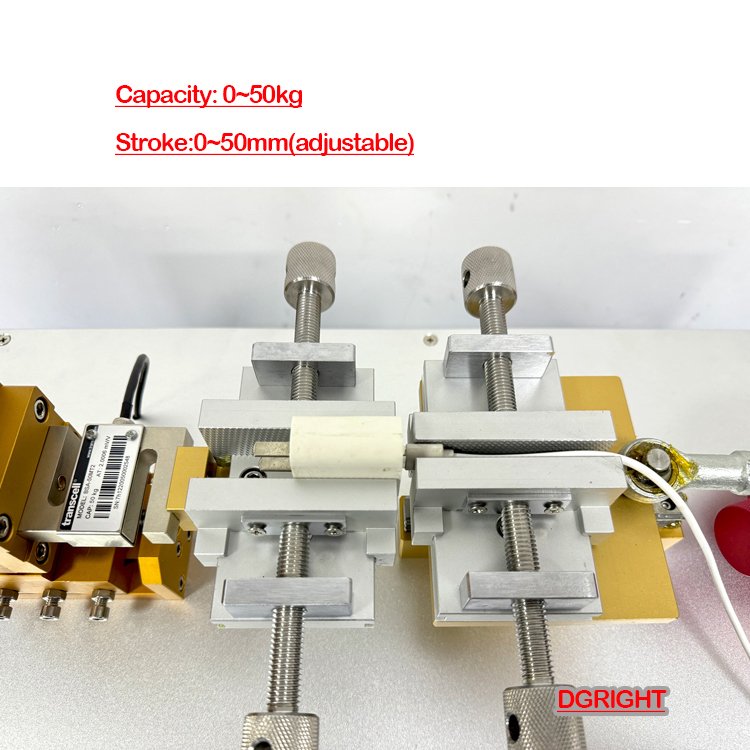
Test stroke can be continuously tuned within 0‑50 mm. Operating speed ranges 10‑60 cycles per minute. Cycle counter supports up to 999 999 preset repetitions. 0‑50 kg load‑cell covers most conventional consumer‑electronic connector force‑measurement requirements.
- Built‑In Thermal Print Output Function
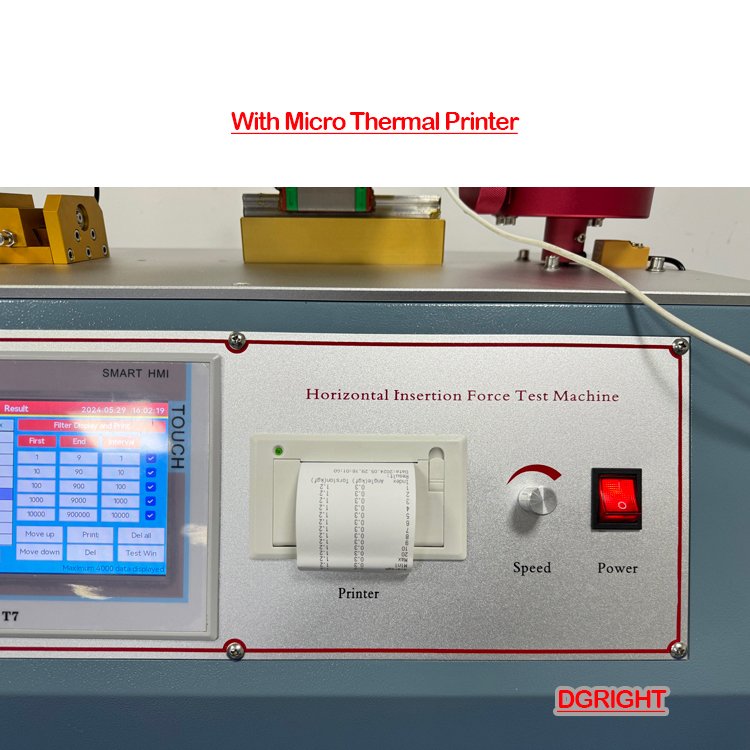
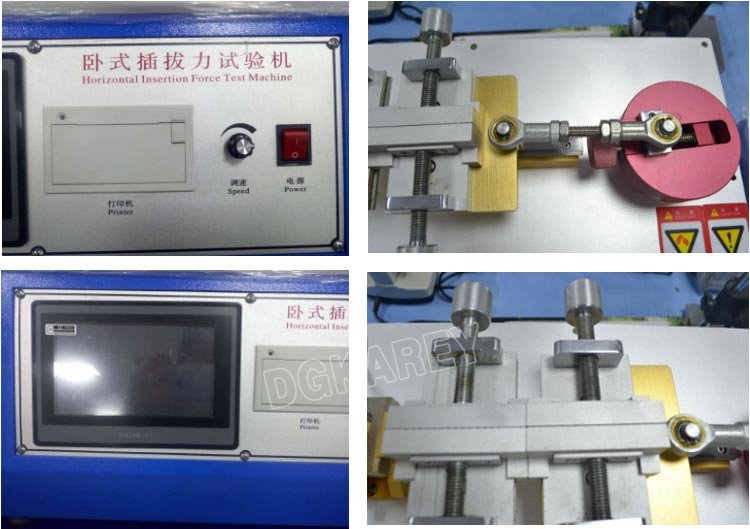
Equipped with embedded micro thermal printer. Operators can print force‑value raw‑data directly on‑site without external peripheral devices, convenient for on‑production‑spot quality‑inspection documentation.
- Flexible Modular Fixture Layout & Compact Cabinet Footprint
Multi‑position adjustable clamping assembly allows quick re‑configuration for USB, power‑plugs and irregular‑shape terminals. Benchtop compact structure occupies limited lab‑bench area; anti‑vibration rubber foot pads stabilise whole‑unit during long‑term cyclic‑test‑operation.
Complete Technical Parameter Table
| Parameter Item | KR‑1311 Standard Specification |
|---|---|
| Max Measuring Load | 0‑50 kg |
| Effective Test Stroke | 0‑50 mm continuously adjustable |
| Test Operating Speed | 10‑60 cycles / min, stepless regulation |
| Preset Cycle Count Scope | 0‑999 999 cycles |
| Supported Force‑Display Units | KG / N / LB switchable |
| Drive Mode | Rotary eccentric‑cam transmission |
| Control Interface | Colour touch‑screen + PLC control |
| Output Device | Built‑in miniature thermal printer |
| Power‑Supply | Single‑phase AC 220V, 50 Hz |
| Overall Outer Dimension(L×W×H) | 640 × 390 × 530 mm |
Standard Complete Test Operating Workflow
-
Pre‑Test Preparation
Position tester on flat horizontal lab‑bench; adjust anti‑vibration foot‑pads to level the machine. Connect mains‑power supply. Power‑on equipment and complete system self‑check. Mount dedicated fixture matching target connector specimen. Set stroke length, cyclic speed and target test‑cycle number through touch‑screen panel. Perform force‑sensor zero‑calibration procedure.
-
Specimen Securing
Fix male‑end and female‑end connector components onto respective adjustable clamping fixtures. Fine‑tune fixture position to guarantee perfect axial alignment of plug‑and‑socket pair, preventing lateral offset that will introduce abnormal side‑load during cyclic‑mating‑process.
-
Launch Cyclic Insertion‑Extraction Test
Activate test‑start command. Eccentric‑cam mechanism drives reciprocating horizontal plug‑unplug motion. System captures peak insertion‑force and peak extraction‑force for every single cycle and stores data internally.
-
Auto‑Stop & Data‑Output
When reaching pre‑defined cycle quantity, the equipment halts automatically. Review stored force‑value records on touch‑screen display. Print test‑data report via integrated thermal printer as required. Observe physical changes of connector sample for wear, deformation or loose‑contact phenomena.
-
Post‑Test Tidying
Release clamping fixtures and remove tested connector specimen. Clear debris inside fixture zone. Shut‑down main‑power‑supply if no further sample batches are scheduled. Periodically inspect fixture‑screw tightness and load‑sensor calibration‑status.
Wide Industrial Application Scenarios
Consumer‑Electronic Manufacturing Enterprises
Connector & Harness Component Factories
Electronic‑Product R&D Departments
University Electronic‑Engineering Laboratories
Third‑Party Accredited‑Electronic‑Component‑Testing‑Organizations
Standard Factory‑Full‑Delivery Kit
- KR‑1311 horizontal insertion‑extraction‑force‑tester main‑unit
- Multi‑group adjustable universal connector‑clamping‑fixture set
- High‑precision 0‑50 kg load‑cell sensing‑module
- Built‑in thermal printer assembly
- Touch‑screen PLC control‑system
- Power‑supply connecting‑cable
- Multilingual printed‑operation‑manual
- Factory‑issued performance‑inspection‑certificate
Optional spare‑parts: custom‑spec special‑shape fixture kits, thermal‑printer paper‑roll consumables.
Global Distributor & After‑Sales‑Support
Product‑Banner‑Marketing‑Slogan
Core‑Feature‑Labels‑For‑Product‑Images
Safety‑Operation‑Reminder

DGKAREY – Your Reliable Partner in Global Supply
We go beyond supplying testing equipment. Our team manages the full journey — from export procedures to delivery at your door — ensuring efficiency, transparency, and peace of mind.
Related products
-

KR‑1308 Series Metal Wire Elongation & Tensile Performance Tester
-

KR‑1317 Phenolphthalein‑Solution Enameled‑Wire Pin‑Hole Detector
-
KR‑1320 Series High‑Voltage Dielectric Breakdown Strength Tester
-

KR‑1309 15 kV Power‑Frequency Spark Defect Detector for Wire & Cable
-

KR‑1604 Enameled Wire Sudden‑Break Tester
-

KR‑1609 Enameled‑Wire Lacquer‑Film Continuity Tester
-

KR‑1615 Enameled‑Wire Solvent‑Resistance Tester
-

KR‑1616 Enameled‑Wire Softening Breakdown Tester