Product Overview
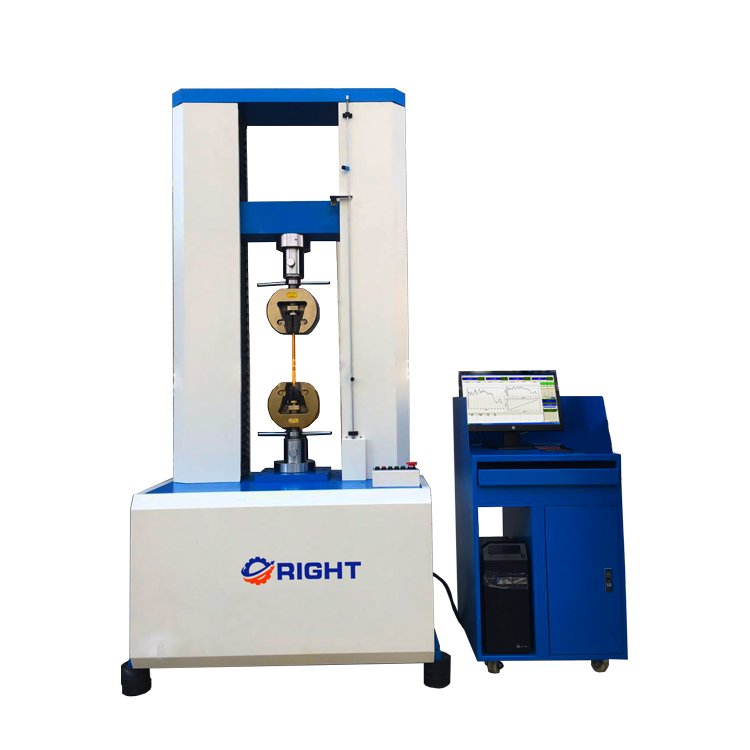
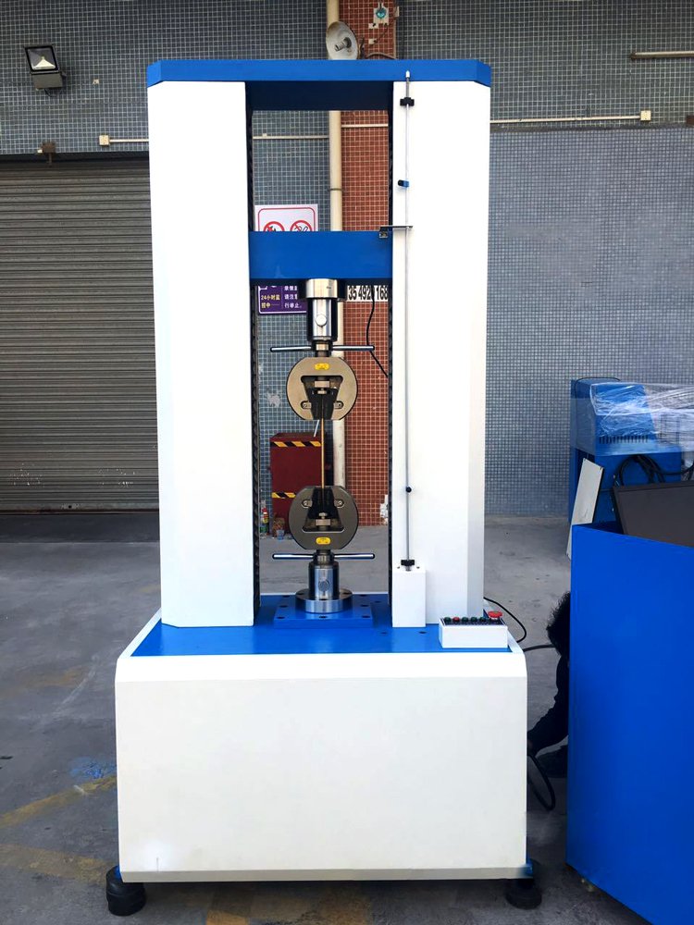
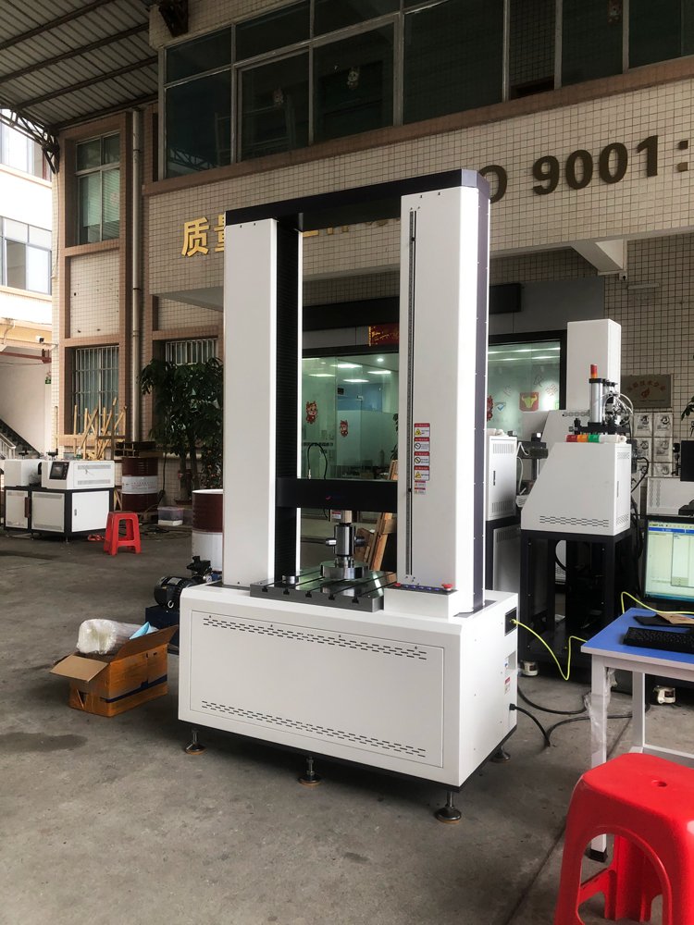
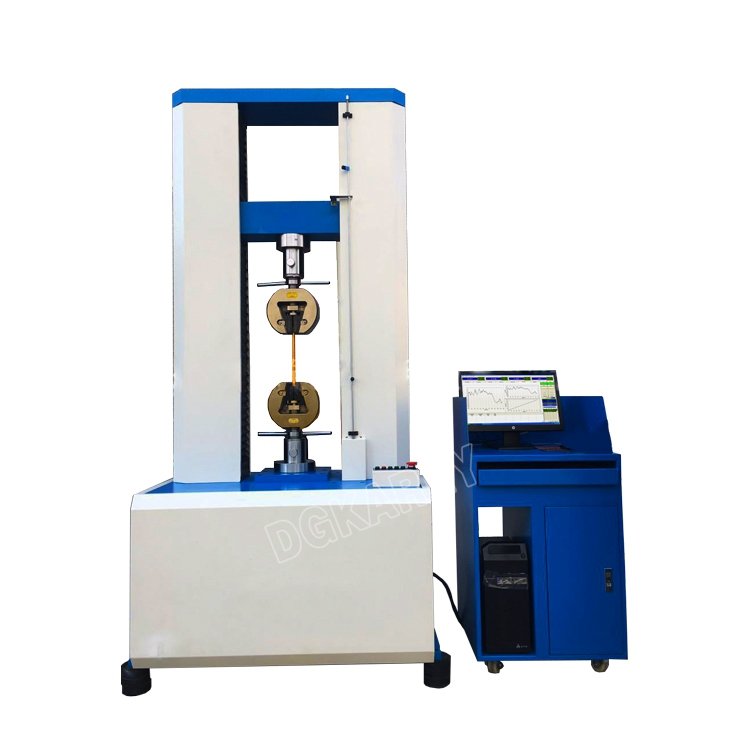
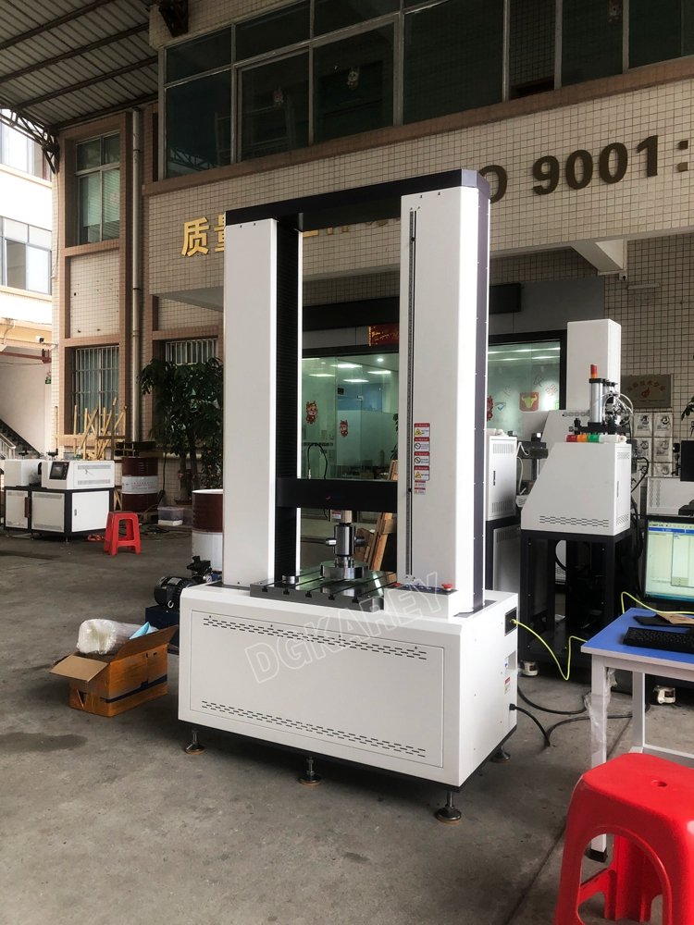
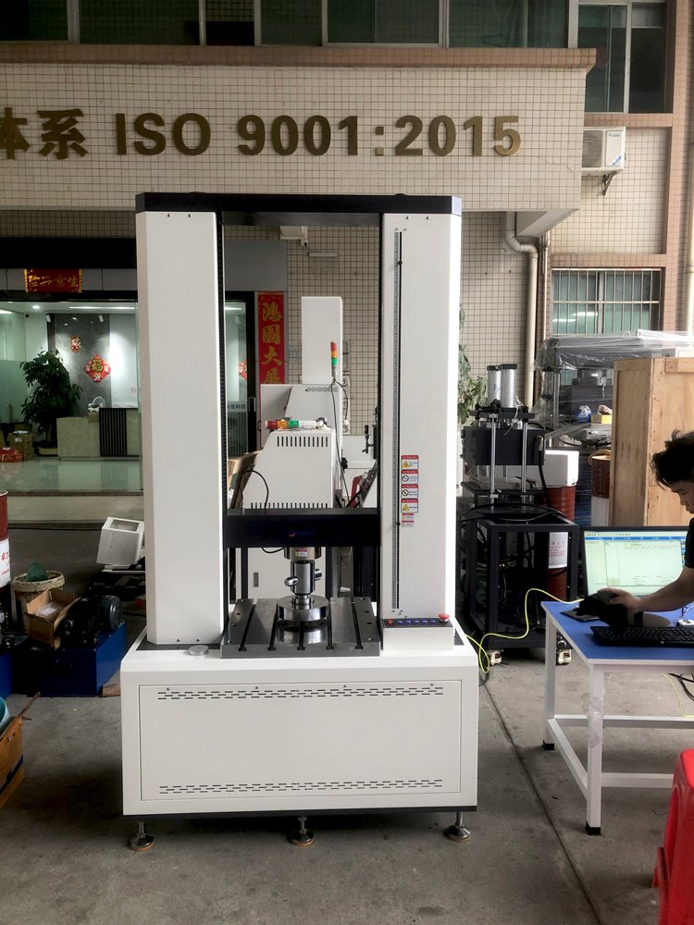
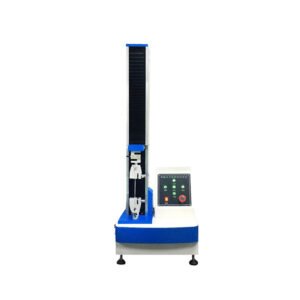
The KR‑206 vertical computer‑servo universal tester integrates high‑precision mechanical transmission and digital electronic measurement technology. It delivers stable closed‑loop control for loading force and moving speed, offering outstanding measuring precision for force and displacement signals. It supports constant‑rate loading as well as constant‑rate displacement test modes. Available in 100 kN, 200 kN and 300 kN capacity variants, this floor‑standing unit evaluates mechanical behaviours for both metallic and non‑metallic specimens under 30‑ton load. Fully compliant with GB/T 16491‑1996 requirements, it fits production‑line quality‑control, product‑R&D and laboratory certification tasks.
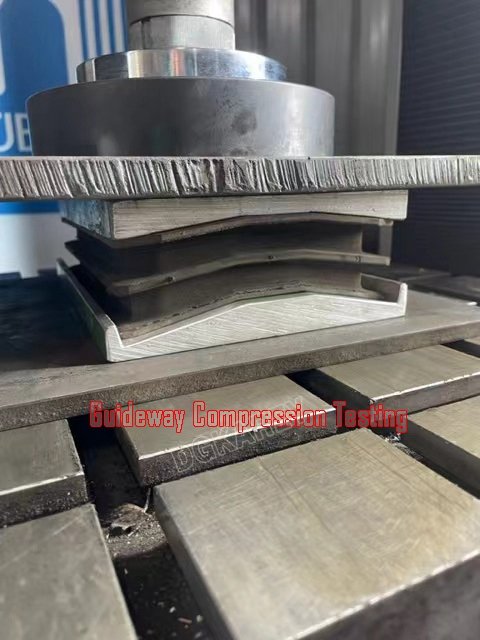
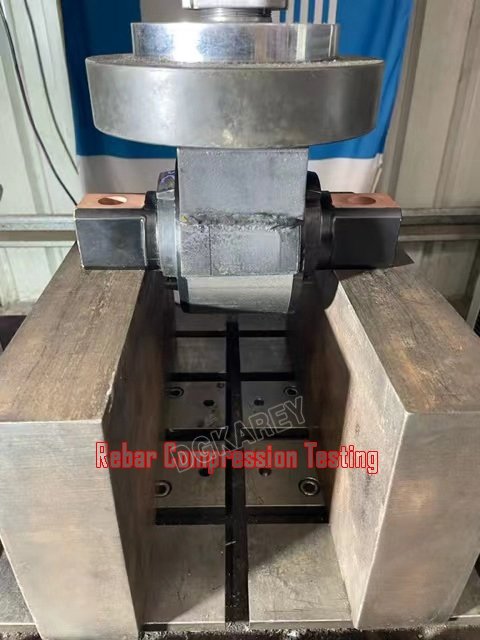
It completes tensile, compression, bending, shear, peel, tear and two‑point extension assessments for rubber, plastics, cable products, safety‑belt webbing, composite fabrics, waterproof sheets, copper‑steel profiles, spring steel, bearing steel, stainless‑steel parts, castings, metal strips and non‑ferrous metal wire. It gains wide adoption in manufacturing workshops, metallurgical plants, automobile factories, university material‑science labs and third‑party inspection‑arbitration agencies.
Core Product Competitive Advantages
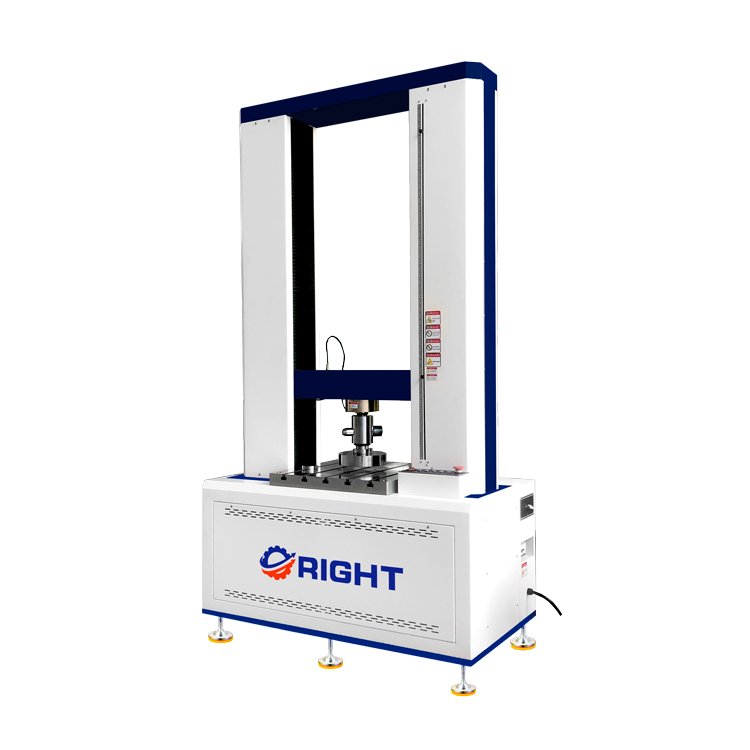
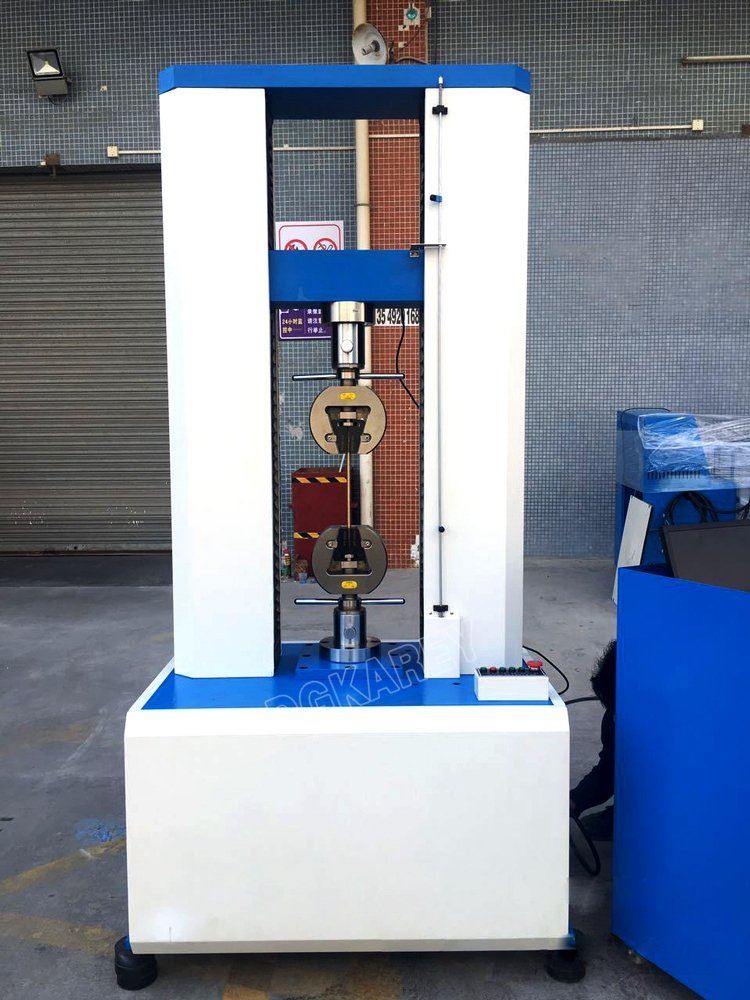
- High‑Rigidity Double‑Column Vertical Frame Heavy‑duty welded steel vertical frame minimizes frame deflection under high‑load conditions. The cross‑head supports jog fine‑tuning plus fast‑speed home return after tests. Multiple optional tensile stroke sizes are selectable, and customized larger travel dimensions are available for extra‑long work‑pieces. Four adjustable leveling feet guarantee stable placement on uneven lab floors.
- High‑Accuracy Measurement & Acquisition Unit High‑resolution photoelectric encoder captures displacement data. The embedded micro‑controller handles measurement, control logic, arithmetic and data storage all‑in‑one. Force sensor provides constant resolution of 1/200 000 full‑scale. An external extensometer can be added to obtain precise elongation and elastic‑modulus values for high‑accuracy material‑characteristic calculation.
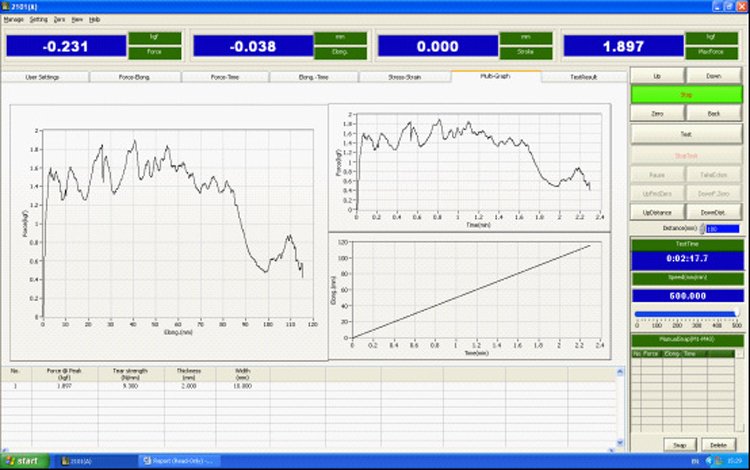
- Feature‑Rich Windows‑Based Test Software Pre‑built test templates cover GB, ASTM, DIN, JIS, BS and other international testing norms. Operators store custom product‑specification profiles for repeated batch testing. Editable report outputs support native Excel export. Multiple real‑time curve types are rendered: force‑displacement, force‑time, displacement‑time, stress‑strain and two‑point‑extension graphs. Post‑test functions include curve zoom‑in, overlay and comparative analysis. The program automatically computes tensile strength, upper/lower yield strength, non‑proportional extension strength, breaking elongation, elastic modulus, peel‑force statistics and total absorbed‑energy. Force‑and‑length measurement units are fully interchangeable: N, kg, lb, ton, mm, cm, inch. Test datasets can be saved onto local disk folders for future review.
- Multi‑Layer Electronic Safety Interlock Mechanism Electronic upper‑and‑lower travel limit stops prevent cross‑head mechanical collision. When applied load goes beyond 110 % of rated sensor capacity, automatic overload‑protection cuts movement to safeguard the precision load‑cell. Users can choose manual‑triggered or automatic high‑speed home‑return after finishing each test run.
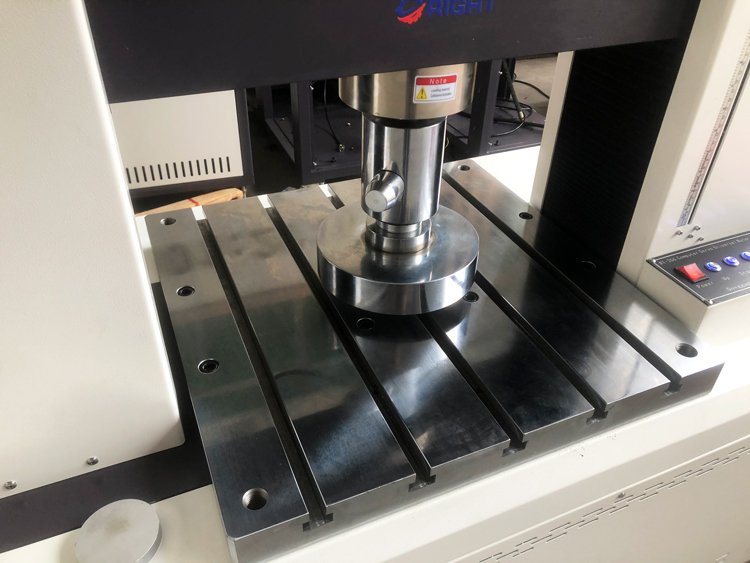
- Expandable Fixture & Sensor Options Standard configuration includes universal tensile jaw set for round‑bar specimens up to Φ30 mm and flat samples with maximum thickness 25 mm. Peel, bending, shear and special‑shape custom jigs can be ordered separately. Multiple interchangeable load‑cells may be fitted to broaden the effective measuring scope for diversified‑load sample batches.
Complete Technical Parameter Table
| Parameter Item | KR‑206 Standard Specification |
|---|---|
| Optional Maximum Test Load | 100 kN / 200 kN / 300 kN |
| Accuracy Grade | Class 1 |
| Effective Measuring Range | 0.4 %‑100 % Full‑Scale |
| Indication Error | ±1 % of displayed reading |
| Force Resolution | Constant resolution 1/200 000 full‑scale |
| Effective Test Width | 400 mm |
| Effective Tensile Stroke | 1000 mm / 1200 mm / 1400 mm (custom extended stroke available) |
| Adjustable Test Speed | 0.5‑80 mm/min |
| Displacement‑Measurement Tolerance | ±1 % (optional ±0.2 % upgrade) |
| Deformation‑Measuring Span Options | 10 mm, 25 mm, 50 mm, 100 mm |
| Deformation‑Measurement Tolerance | ±1 % |
| Cross‑Head Movement Mode | Jog / fast / slow speed selectable |
| Post‑Test Return Mode | Manual or automatic high‑speed home‑return |
| Overload‑Protection Threshold | 110 % rated load, auto stop |
| Standard Tensile Jaw Range | Round specimen Φ30 mm max; flat specimen thickness 25 mm max |
| Drive Unit | AC servo motor & servo driver |
| Input Power Supply | 3‑Phase 380V 50Hz |
| Rated Power | 5.5 kW (varies by tonnage) |
| Overall Dimension (L×W×H) | 1070 × 560 × 2100 mm |
| Complete‑Machine Net Weight | Approx. 500 KG |
| Supported Units | Kg / N / Lb / Ton freely switchable |
Standard Complete Test Operating Workflow
- Equipment Inspection & Parameter Configuration Power‑on main unit and supporting computer; launch dedicated test software. Select or create test procedure matching target material standard; define termination conditions and report‑template settings.
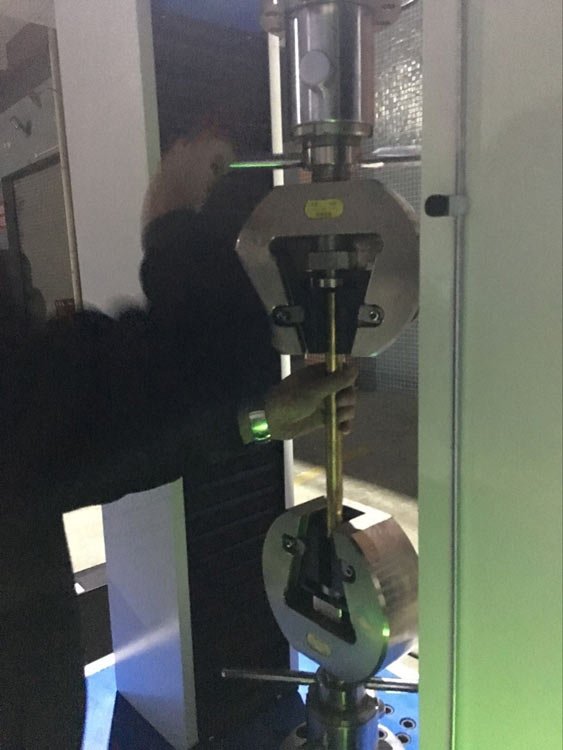
- Specimen Mounting & Alignment Use jog‑mode to adjust cross‑head position; firmly fasten test‑piece inside matching fixture and ensure perfect axial alignment to eliminate eccentric‑loading influence. Mount external extensometer (if required) onto specimen gauge‑length section.
- Pre‑Test Zero‑Calibration Perform force‑value and displacement zero‑reset to clear initial mechanical offset.
- Automatic Test Execution Start test sequence. Servo‑driven cross‑head travels at preset velocity; system continuously captures force, displacement and deformation data and draws real‑time test curves.
- Post‑Test Data Review & Report Export After specimen fracture or reaching pre‑set stop criteria, test terminates automatically. Review key characteristic‑point data, zoom and overlay curves; export datasets into Excel or print formal inspection reports.
- Equipment Shutdown Steps Cross‑head returns to home position; remove broken specimen and wipe fixture surfaces clean. Close software program and disconnect main power supply.
Wide Industrial Application Scenarios
Rubber‑Plastics & Composite‑Material Enterprises
Mechanical‑property validation for rubber goods, plastic profiles, waterproof membranes, belt‑shaped composite materials; incoming‑material QC and new‑formula performance screening.
Metallurgical & Metal‑Processing Plants
Tensile‑compression‑bending testing for steel, copper, spring‑steel, bearing‑steel, stainless‑steel, castings and non‑ferrous metal wire stock.
Wire‑Cable & Automobile‑Component Workshops
Strength evaluation for cable, safety‑belt webbing and auto interior structural parts.
Packaging, Medical‑Device & Petro‑Chemical Industries
Quality‑verification testing for packaging materials, medical polymer components and chemical‑industry‑related engineering‑material samples.
University & R&D Laboratories
Material‑mechanics teaching experiments; mechanical‑characteristic research for newly‑developed metallic and non‑metallic materials.
Third‑Party Accredited‑Testing‑Organizations
Carry‑out standard‑compliant material‑performance tests and issue official inspection‑reports for product‑approval and factory‑acceptance audits.
Standard Factory‑Full‑Delivery Kit
- KR‑206 servo‑driven vertical universal‑tester main‑frame
- AC servo motor and full drive‑control assembly
- Specified‑range high‑precision load‑cell (multi‑sensor expandable)
- Standard tensile fixture set (for round and flat specimens)
- High‑resolution photoelectric displacement encoder module
- Brand‑name desktop computer + color printer hardware bundle
- Multilingual dedicated test‑analysis software CD‑ROM
- Multilingual printed operation manual
- Factory‑issued force‑and‑displacement metrology calibration certificate
Global Distributor & After‑Sales‑Support
We deliver remote‑one‑on‑one software‑operation training plus specimen‑mounting guidance. Spare‑parts inventory includes servo‑motors, load‑cells and custom‑made special‑purpose fixtures. Bulk‑order customers may request custom‑stroke frames and overseas‑power‑conversion variants. Regional‑exclusive‑agent privileges contain priority‑production scheduling, OEM private‑branding services and complete‑set high‑definition product‑marketing‑image resources.
Product‑Banner‑Marketing‑Slogan
KR‑206 300kN Computer‑Servo Vertical Universal Tester | Multi‑Function For Metal & Non‑Metal Tensile‑Compression‑Bending‑Shear‑Peel‑Tear Test
Core‑Feature‑Labels‑For‑Product‑Images
High‑Rigidity Double‑Column Frame | AC Servo Closed‑Loop Drive | 1/200000 High‑Force‑Resolution | Multi‑Standard Test‑Templates | Excel‑Editable Reports | Overload & Travel Dual‑Safety‑Protection
Safety‑Operation‑Reminder
Make certain specimens are securely clamped before launching test cycles. Keep hands away from moving cross‑head travel zone during automatic running.

DGKAREY – Your Reliable Partner in Global Supply
We go beyond supplying testing equipment. Our team manages the full journey — from export procedures to delivery at your door — ensuring efficiency, transparency, and peace of mind.
Related products
-
KR‑1008EM Magnetic‑Attached Tie‑Bar Clamping‑Force Measuring Instrument
-
KR-204D Integrated High-Low Temp Universal Bending & Tensile Testing System Product Introduction
-
KR-116 Standard ASTM D412 Dumbbell Specimen Punching Die
-
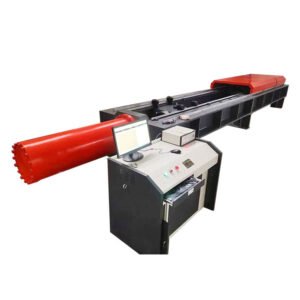
KR‑211 Computer‑Controlled Servo‑Hydraulic Horizontal Universal Tester
-
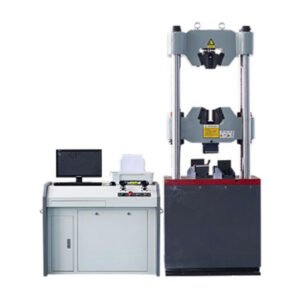
KR‑209A Electro‑Hydraulic Servo Universal Tester for Steel‑Strand Specimens
-
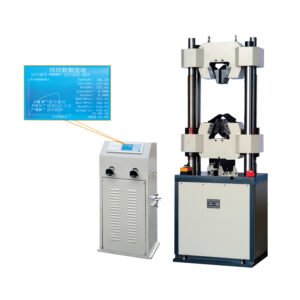
KR‑209B 1000kN Digital‑Display Hydraulic Universal Tester
-
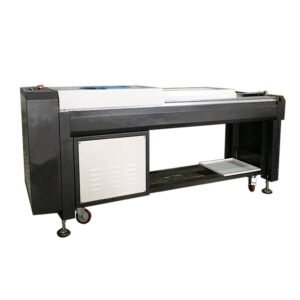
KR‑207A Computer‑Controlled Servo‑Driven Horizontal Universal Tester
-
KR‑201A 5kN Single‑Column Servo‑Driven Desktop Universal Tester