


Product Overview
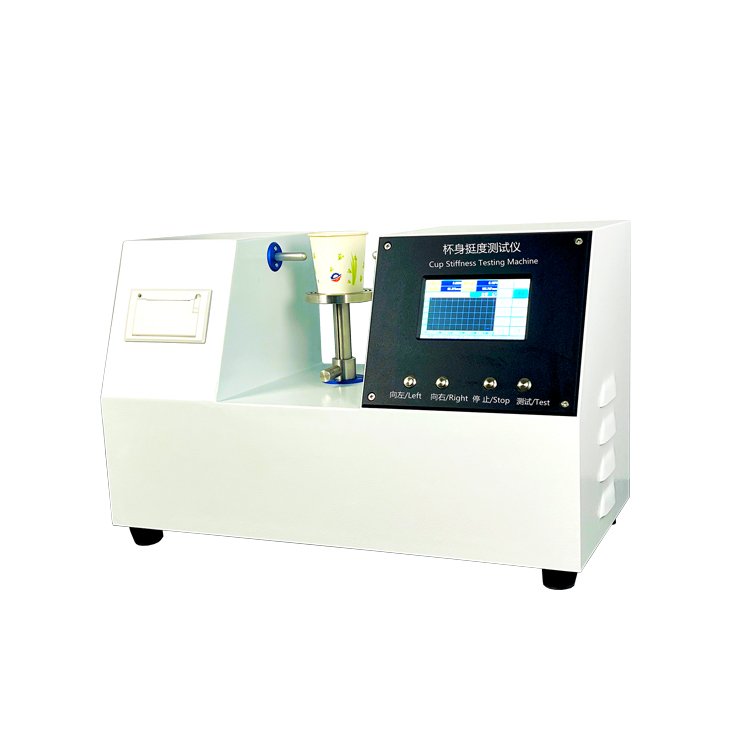
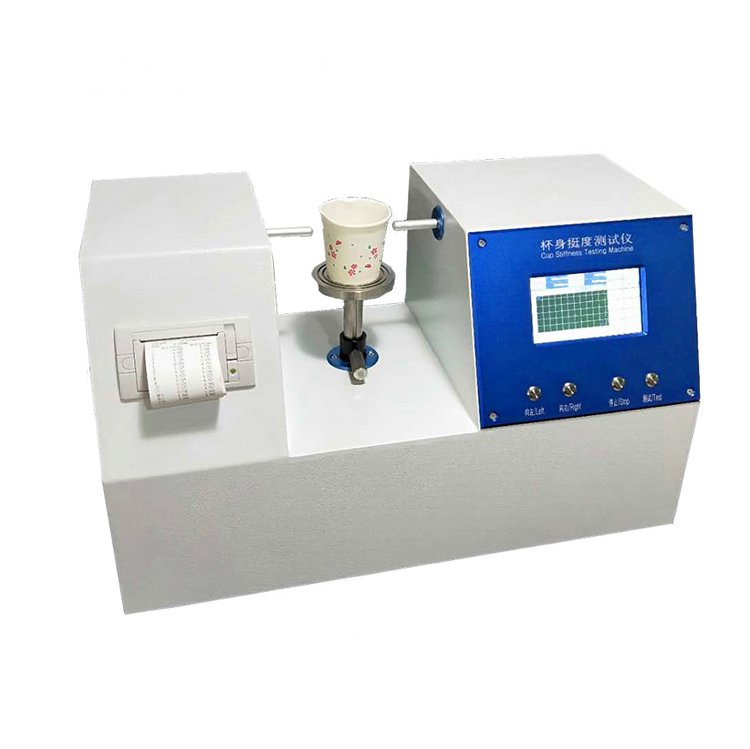
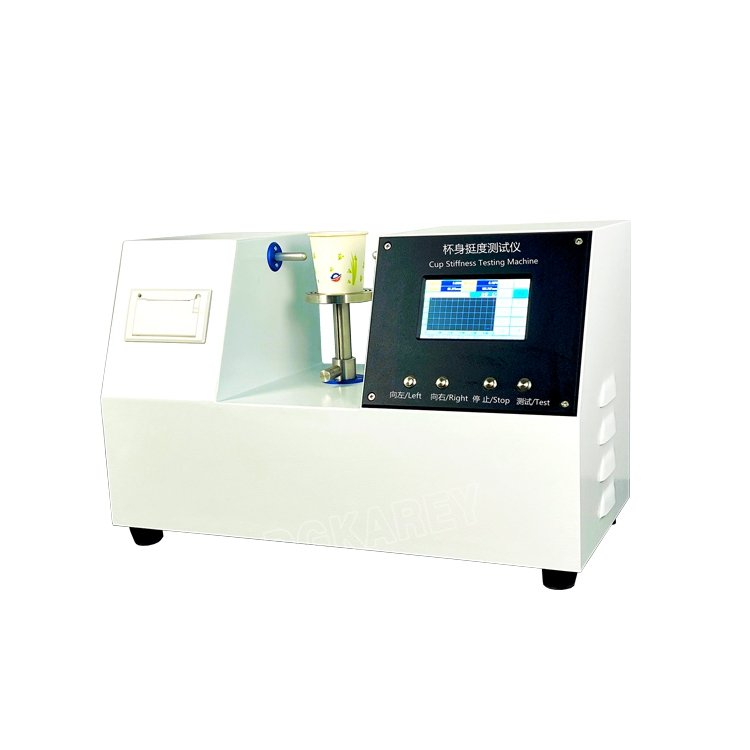
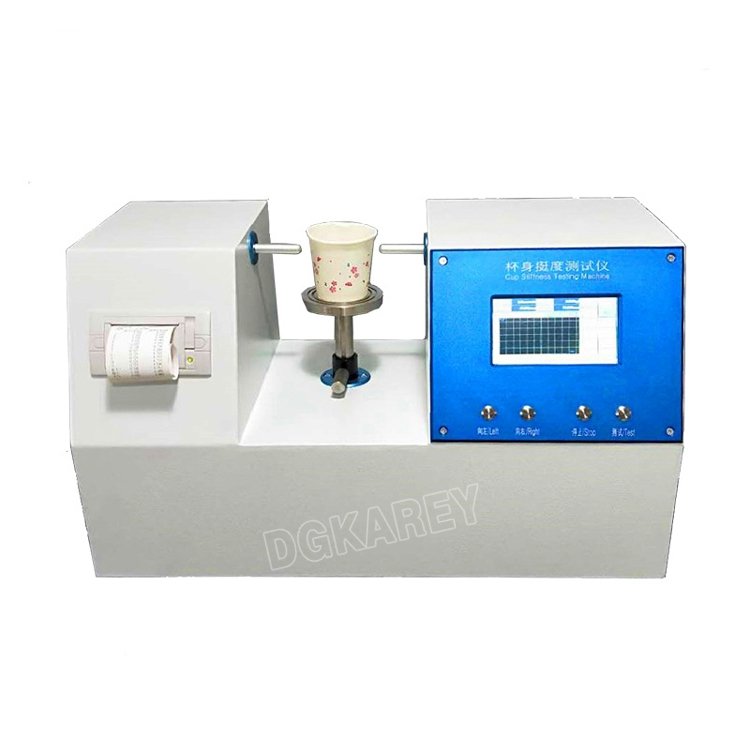
The KR‑409 automatic cup‑body stiffness analyser is dedicated laboratory equipment for evaluating lateral bending‑resistance performance of disposable paper cups, paper bowls and similar paper‑made beverage containers. Driven by precision stepper‑motors, dual measuring probes apply controlled lateral displacement onto cup side‑walls; high‑precision force sensor captures the resistance load during cup‑body deformation. Stiffness readings quantify the cup’s anti‑collapse capacity, which helps manufacturers assess product resistance to squeezing and softening during handling and usage.
Designed following QB/T 2294‑2006, GB/T 2679.3 and JJG 157‑1995 requirements, this desktop unit is widely deployed by paper‑cup production plants, food‑packaging manufacturers, material‑R&D institutes and accredited third‑party QC laboratories for incoming‑material inspection, finished‑product release‑testing and paper‑formula comparative evaluation.
Core Product Competitive Advantages
- Precision Dual‑Probe Motor‑Driven Transmission System High‑accuracy stepper‑motor controls forward‑backward travel of two symmetric measuring probes. It maintains standard test speed at (12.5 ± 1.2) mm/min and fixed relative probe displacement of (9.5 ± 0.2) mm. Minimised mechanical backlash ensures consistent movement trajectory for stable and repeatable test‑data across multiple specimen batches.
- High‑Resolution Force‑Sensing Module Force‑sensor covers measuring range 1‑10 N with 0.01 N readout resolution. Indication error is controlled ≤0.1 % and indication variation ≤1 %. Delivers reliable stiffness‑force readings even for thin‑wall lightweight paper‑cup samples.
- Intelligent MCU‑Controlled Full‑Automatic Test Workflow Microcontroller handles the complete sequence: probe motion control, real‑time force‑data acquisition, statistical calculation and result display. After reaching preset displacement threshold, probes automatically retract home. Operators avoid manual timing and reading‑recording work, lowering human‑induced error for high‑volume daily‑QC tasks.
- Built‑In Thermal‑Printer For On‑Site Report Output Equipped with integrated thermal printing unit. Upon finishing each test group, maximum‑force, average‑value and deformation‑related data can be printed directly with test timestamp. No extra peripheral devices are needed for lab‑archiving and inspection‑report‑making.
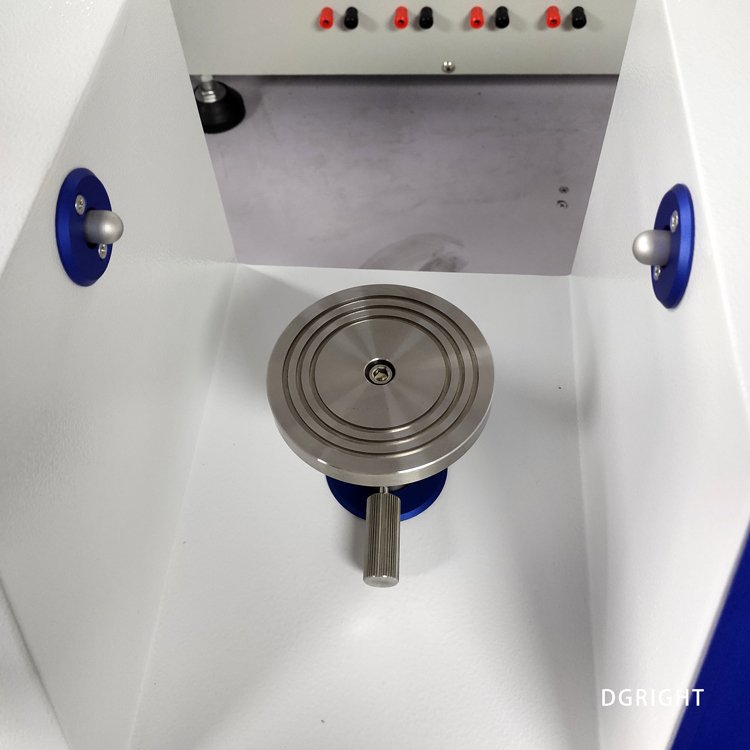
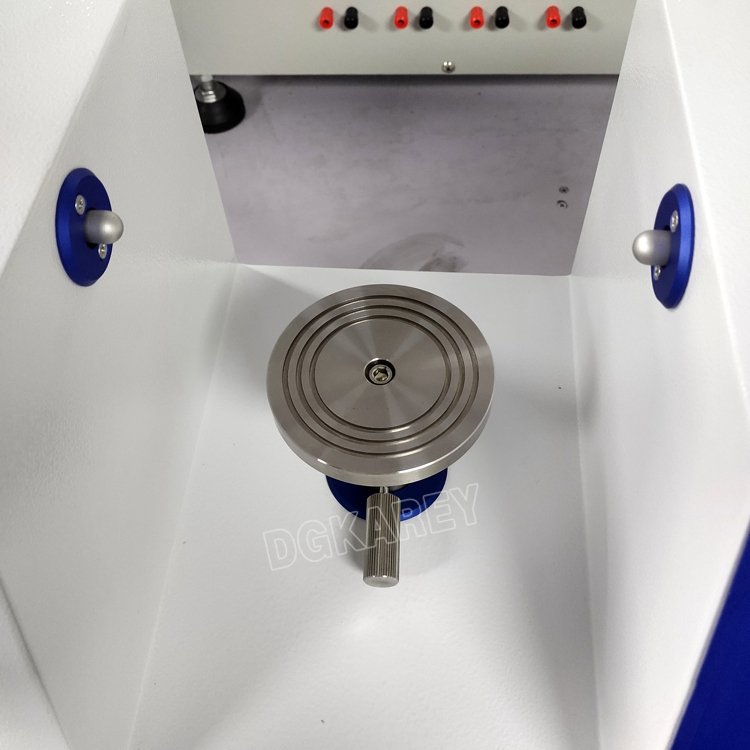
- Adjustable Specimen‑Stage & Compact Desktop Layout The specimen‑holding platform supports height adjustment, and probe‑to‑probe gap can be tuned within 40‑120 mm to fit cups / bowls of different calibres. Compact cabinet‑style body occupies little lab‑bench space. Clear front‑panel keys simplify operation for operators with limited instrument‑training background. Over‑force auto‑retract protection prevents sensor damage under overload‑conditions.
Complete Technical Parameter Table
表格
| Parameter Item | KR‑409 Standard Specification |
|---|---|
| Measuring Force Range | 1 ~ 10 N |
| Force Readout Resolution | 0.01 N |
| Indication Error | ≤ 0.1 % |
| Indication Variation | ≤ 1 % |
| Standard Test Speed | (12.5 ± 1.2) mm/min |
| Probe Relative Travel Distance | (9.5 ± 0.2) mm |
| Probe Coaxiality Tolerance | ≤ 0.2 mm |
| Adjustable Distance Between Two Probes | 40 ~ 120 mm |
| Overall Outer Dimension (L×W×H) | 500 × 270 × 340 mm |
| Power‑Supply Requirement | AC 220V ± 10 %, 50 Hz, reliable grounding required |
| Working Ambient Condition | Temperature 20 ± 10 ℃; keep away from strong‑vibration and high‑intensity magnetic‑field sources |
Compliance Standards: QB/T 2294‑2006, GB/T 2679.3, JJG 157‑1995
Standard Complete Test Operating Workflow
- Pre‑Test Preparation Place instrument on stable, vibration‑free laboratory bench. Power‑on and run system self‑diagnosis. Condition paper‑cup specimens under standard temperature‑humidity environment. Adjust probe spacing and specimen‑platform height according to cup dimension, ensure probes contact roughly two‑thirds of cup‑body height.
- Specimen Mounting Set paper‑cup sample centrally on the rotary specimen‑stage. Align cup side‑wall towards dual probes and secure sample position to prevent shifting during lateral‑loading process.
- Start Automatic Stiffness Measurement Trigger test‑start command. Dual probes perform relative movement at standard speed and squeeze cup‑wall. Force‑sensor continuously records deformation‑resistance force. When reaching predefined travel limit, probes automatically retract back to standby‑position.
- Data Review & Report Output Read peak‑stiffness value from LCD screen. Run multiple parallel‑specimen tests to obtain average‑value. Print inspection report with timestamp and statistical data via onboard thermal printer for filing purpose.
- Post‑Test Tidying Remove tested paper‑cup specimen. Clear paper scraps from probe tips and specimen‑stage. Shut‑off main power‑supply after finishing test batches. Periodically verify force‑sensor accuracy to guarantee measuring‑credibility.
Wide Industrial Application Scenarios
Paper‑Cup & Paper‑Bowl Manufacturing Enterprises
Lateral‑stiffness quality‑control for disposable cold‑drink cups, hot‑beverage paper‑cups and take‑away paper‑bowls; evaluate anti‑squeezing performance for finished‑goods before shipment.
Food‑Packaging Material Factories
Raw‑paper incoming‑quality‑audit; assess how base‑paper grammage and coating‑process influence cup‑body bending‑resistance.
Packaging‑Material R&D Departments
Performance‑comparison testing for new‑formula paper‑cup raw‑materials, support lightweight‑paper‑container product‑optimisation.
University Food‑Packaging Laboratories
Teaching‑experiment equipment for packaging‑majors for paper‑container mechanical‑property‑research.
Third‑Party Accredited‑Testing‑Organizations
Carry‑out QB/T 2294‑2006‑compliant cup‑body‑stiffness assessment and issue formal inspection‑documents for product‑certification audits.
Standard Factory‑Full‑Delivery Kit
- KR‑409 paper‑cup body‑stiffness‑tester main‑unit
- Standard dual‑probe assembly and adjustable rotary specimen‑stage
- Built‑in thermal‑printer plus initial roll of printer‑paper
- Power‑supply connecting‑cable with protective‑ground wire
- Multilingual printed‑operation‑manual complying with QB/T 2294‑2006, GB/T 2679.3, JJG 157‑1995
- Factory‑issued performance‑inspection‑certificate
Global Distributor & After‑Sales‑Support
We provide remote‑one‑on‑one operational guidance covering probe‑gap adjustment, specimen‑positioning and periodic sensor‑verification procedures. Spare‑parts stock includes probe tips, printer consumables and sensing‑module accessories. Bulk‑order customers can request custom‑voltage variants for overseas‑market deployment. Regional‑exclusive‑agent privileges contain priority‑production‑scheduling, OEM private‑branding‑services and complete‑set high‑definition product‑marketing‑image‑resources.
Product‑Banner‑Marketing‑Slogan
KR‑409 Paper‑Cup Body‑Stiffness Tester | QB/T2294‑Compliant Lateral‑Bending‑Resistance Analyser For Disposable Paper‑Cup & Paper‑Bowl Quality‑Control
Core‑Feature‑Labels‑For‑Product‑Images
Precision‑Stepper‑Motor Dual‑Probe Drive | 1‑10N Measuring‑Range 0.01N Resolution | Over‑Force Auto‑Retract Protection | 40‑120 mm Adjustable Probe‑Gap | MCU‑Auto‑Test‑Workflow | On‑Board Thermal‑Print‑Output | Compact Desktop Cabinet | Multi‑National‑Standard‑Compliant
Safety‑Operation‑Reminder
Do not place hands in probe moving‑zone while instrument is under test‑running. Ensure reliable equipment grounding. Keep probe tips and specimen‑stage clean. Conduct regular sensor‑calibration to maintain measuring‑accuracy.

DGKAREY – Your Reliable Partner in Global Supply
We go beyond supplying testing equipment. Our team manages the full journey — from export procedures to delivery at your door — ensuring efficiency, transparency, and peace of mind.
Related products
-

KR‑431 Concora Medium Fluter for CMT & CCT Corrugating Medium Test
-
KR‑430 Paper & Paperboard Bending Stiffness Tester
-
KR‑426 Ink Rub & Decolour Resistance Tester
-
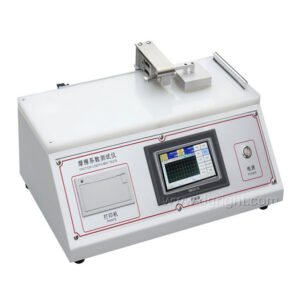
KR‑425 COF Tester for Plastic‑Film & Paper Horizontal‑Plane Friction‑Coefficient Measurement
-
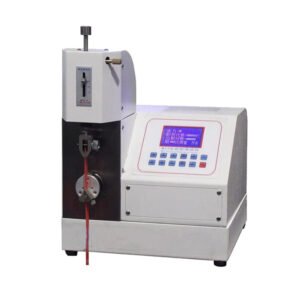
KR‑418 MIT‑Type Paper & Flexible‑Sheet Folding‑Endurance Tester
-
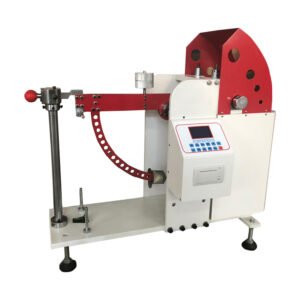
KR‑416 Corrugated‑Board Puncture‑Resistance Strength Tester
-

KR‑412 ECT Edge‑Crush‑Test Sample Cutter
-

KR‑405 Transport‑Simulation Rotary Vibration Test Table