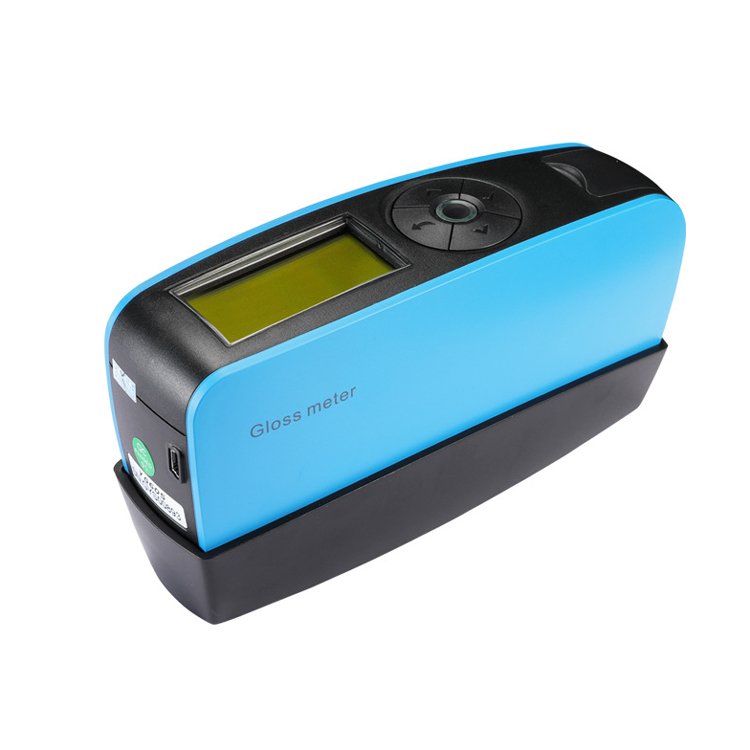


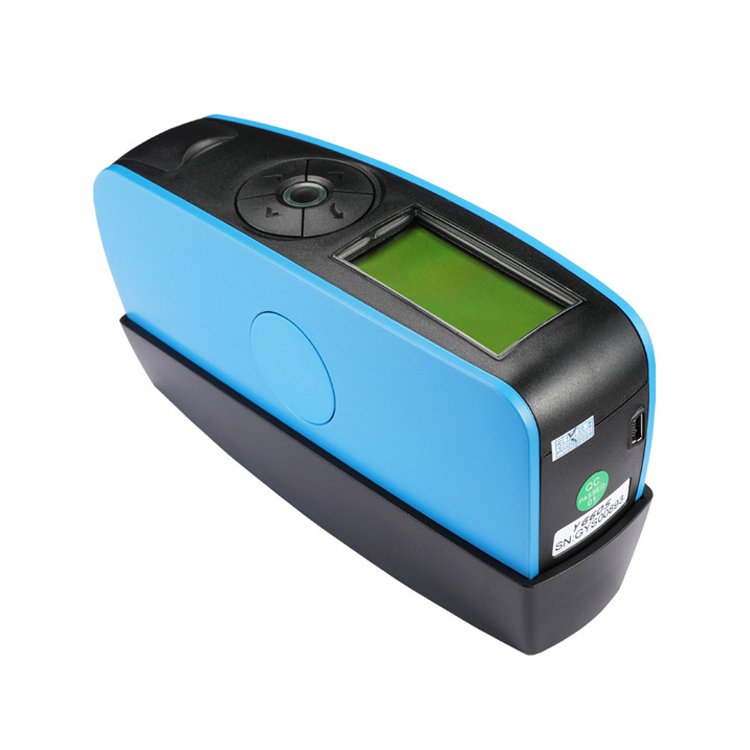
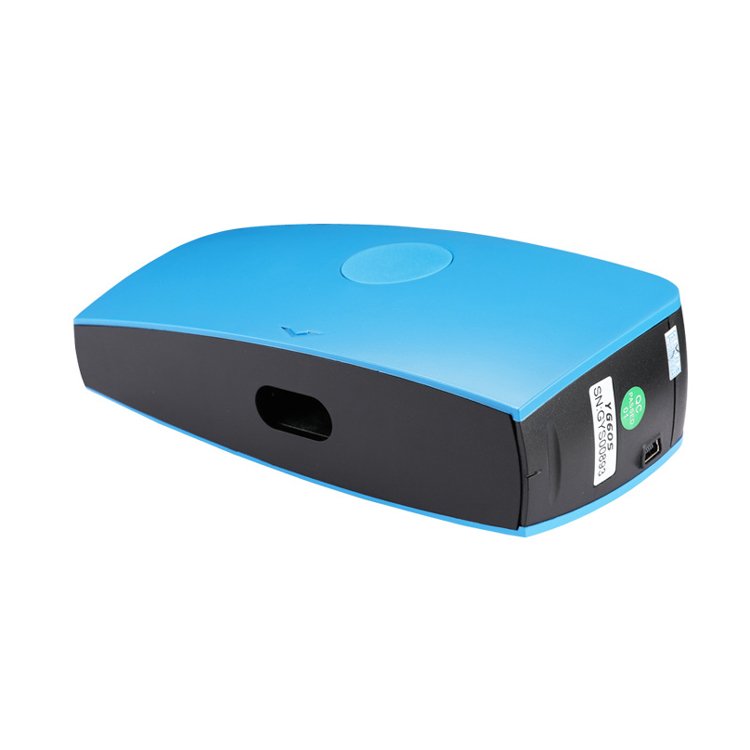
Product Overview
The KR‑420A handheld multi‑angle gloss analyser quantifies mirror‑like reflective performance of solid surfaces by converting visual gloss perception into objective GU numerical readings. Built‑in three‑angle optical system (20°, 60°, 85°) covers high‑gloss, medium‑gloss and matte‑surface test scenarios. The 20° geometry is optimised for ultra‑high‑gloss surfaces; 60° acts as universal general‑purpose angle; 85° is dedicated for low‑gloss and matte substrates.
This compact handheld unit complies with ISO 2813, GB/T 9754, ASTM‑D523, JJG 696 Class‑1 working gloss‑meter specifications. It is widely adopted for appearance‑quality inspection across paint‑coating, printing‑ink, paper‑printing, plastic‑electronics, furniture, ceramic tile, electroplated hardware and stone‑marble industries for incoming‑material QC, finished‑goods acceptance and appearance‑defect screening.
Core Product Competitive Advantages
- Integrated Tri‑Angle Optical‑Sensor Module One‑device realises 20°, 60°, 85° three‑geometry measurement without hardware replacement. Each angle is matched with dedicated spot aperture dimensions, adapting to samples ranging from mirror‑high‑gloss paintwork down to flat matte paper surfaces. Each single‑angle measurement finishes within only 0.5 seconds for high‑throughput spot‑check work.
- High‑Accuracy & Excellent Repeatability 0.1GU fine readout resolution. Repeatability performance: ±0.2GU for readings below 100GU; ±0.2 % for values above 100GU. Stable silicon‑photocell optical receiving assembly reduces ambient‑light disturbance and delivers consistent data between repeated test cycles.
- Multiple Built‑In Measurement Working‑Modes Four selectable operation workflows: Basic real‑time reading mode, batch‑statistical analysis mode, continuous scanning mode and QC pass‑fail judgement mode. Massive on‑board memory stores up to 35 000 groups of test records for offline field‑site data collection without connecting to computers.
- Rich Data‑Communication & Report‑Generation Functions Supports both USB wired and Bluetooth 2.1 wireless data transmission. Matched GQC6 quality‑management PC software enables data import, trend‑chart visualisation, custom inspection‑report editing and printing. Optional miniature thermal printer supports onsite hard‑copy output for production‑line QC stations.
- Portable Human‑Centred Handheld Design Light‑weight 300‑gram whole‑unit weight, ergonomic curved casing for long‑time handheld field‑operation. Supports AA alkaline / Ni‑MH rechargeable batteries, completing more than 10 000 measurement cycles on one set of batteries. Configurable auto‑sleep‑off timer (30‑120 seconds) extends battery runtime. Multi‑language UI includes Simplified‑Chinese, Traditional‑Chinese and English. Power‑on automatic self‑calibration plus manual calibration mode with standard reference tile is provided.
Complete Technical Parameter Table
| Parameter Item | KR‑420A Standard Specification |
|---|---|
| Measuring Angles | 20° / 60° / 85° |
| Measuring Spot Size | 20°:9×10 mm;60°:9×15 mm;85°:5×38 mm |
| Measuring Range | 20°:0‑2000GU60°:0‑1000GU85°:0‑160GU |
| Gloss Resolution | 0.1GU |
| Repeatability | 0‑100GU: ±0.2GU;>100GU: ±0.2 %GU |
| Single‑Point Measuring Duration | 0.5 s per angle |
| Working Modes | Basic / Statistical / Continuous / QC Pass‑Fail Mode |
| On‑Board Data Storage Capacity | Max. 35 000 test entries |
| Display | 2.3‑inch monochrome LCD screen |
| Calibration Method | Power‑on auto‑calibration / manual tile calibration |
| Supported Languages | Simplified‑CN / Traditional‑CN / English |
| Communication Interface | USB + Bluetooth®2.1 |
| Power Supply | AA×1 (alkaline or Ni‑MH rechargeable); ≥10 000 tests per battery set |
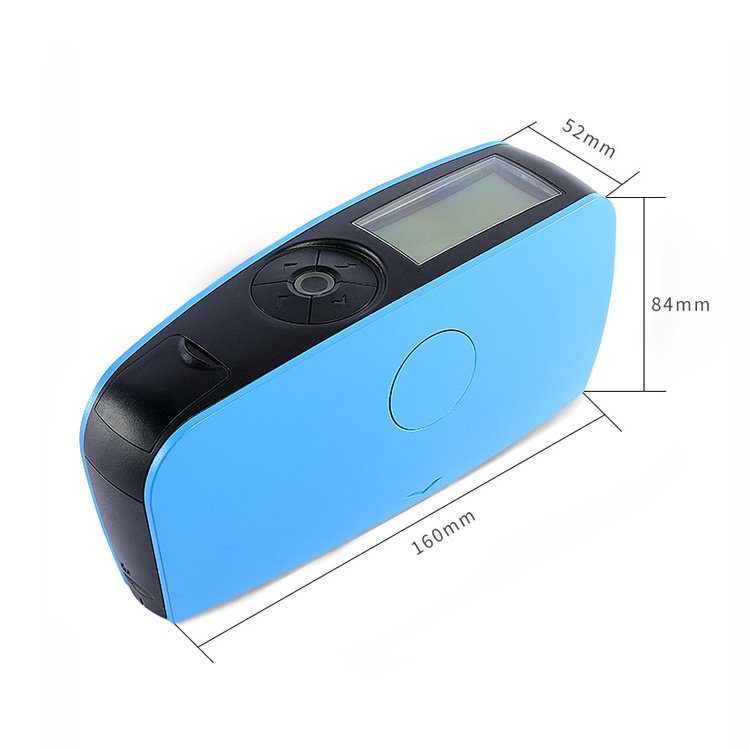
| Overall Dimension (L×W×H) | 160 × 52 × 84 mm |
| Complete‑Machine Weight | Approx. 300 g (including battery & calibration base) |
| Operating Environment | 0‑40 ℃;RH<85 %, non‑condensing |
| Storage Environment | ‑20‑50 ℃ |
What is gloss meter used for?
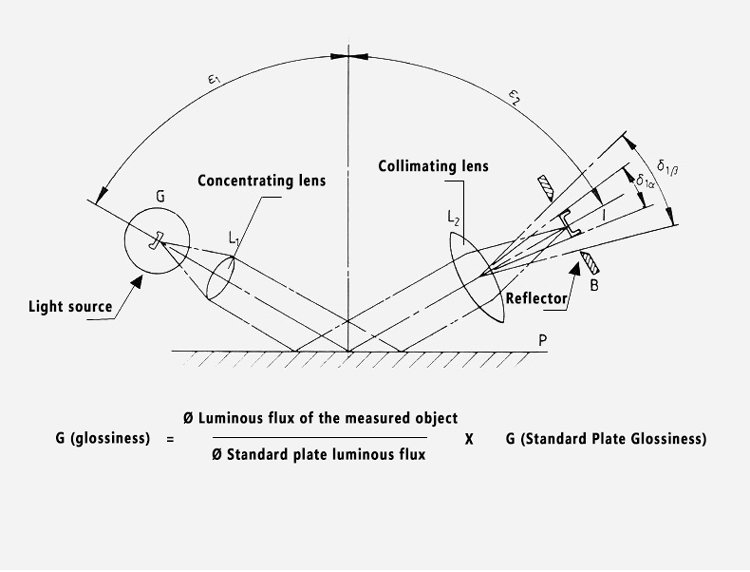
Use numerical value to express the degree to the surface of an object is close to the mirror surface.
A gloss meter, also called a gloss meter, is used to determine the surface gloss of the material instrument. The RT-420A gloss meter references the international standard 1502813 and the Chinese national standard GB/T9754 design and manufacture. Meet JJG696 first or second-class work gloss meter requirements. His principle is: that through the light source sends a beam of light on the surface of the object under test, and then by the object under test will be diffuse reflection of the beam to the sensor, through the calculation of diffuse reflection to determine the gloss.
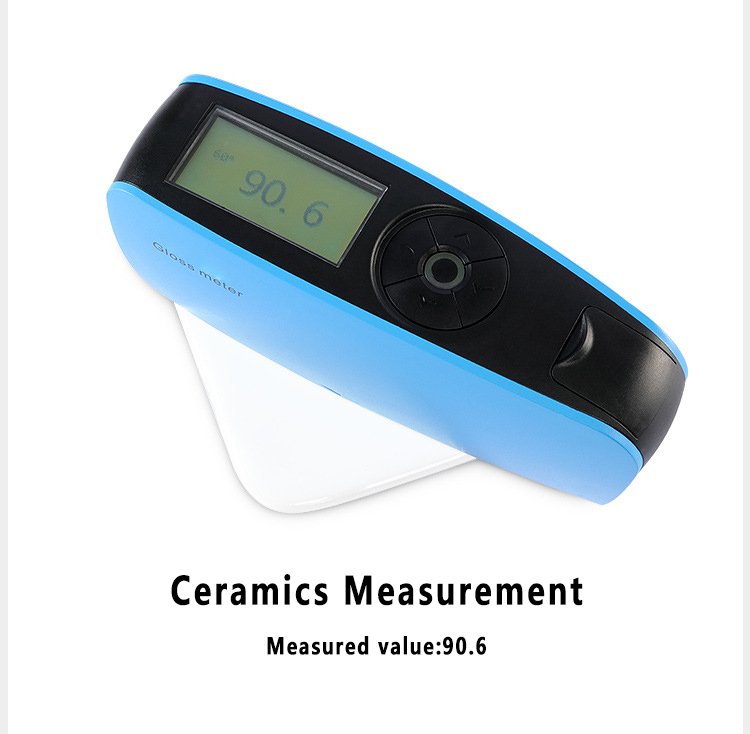
Standard Complete Test Operating Workflow
- Pre‑Test Preparation Place instrument onto matching standard calibration tile, power‑on device to trigger automatic self‑check and calibration. If long‑time idle storage has occurred, run manual calibration procedure to validate reading baseline.
- On‑Site Sample Measurement Place the measuring aperture flat and tightly against clean, dry specimen surface, avoid tilting or light‑leakage gaps. Press measurement trigger key, instrument completes gloss capture at all configured angles within short time.
- Data Review & Batch‑Statistics Read real‑time GU gloss‑value from LCD screen. Save individual reading into internal memory. After finishing multi‑point sampling for one batch, switch to statistical mode to review maximum, minimum and average calculated results.
- Data Export & Report Output Transfer stored datasets to PC via USB or Bluetooth. Run GQC6 software for data sorting, trend‑graph visualisation and formal inspection‑report printing. Users can also select optional mini‑printer to print reports directly on‑site.
- Post‑Work Storage Turn off auto‑power‑off function or manually power‑down unit. Wipe measuring aperture optics free of dust and contaminants. Return gloss‑meter into protective storage case together with calibration reference tile.
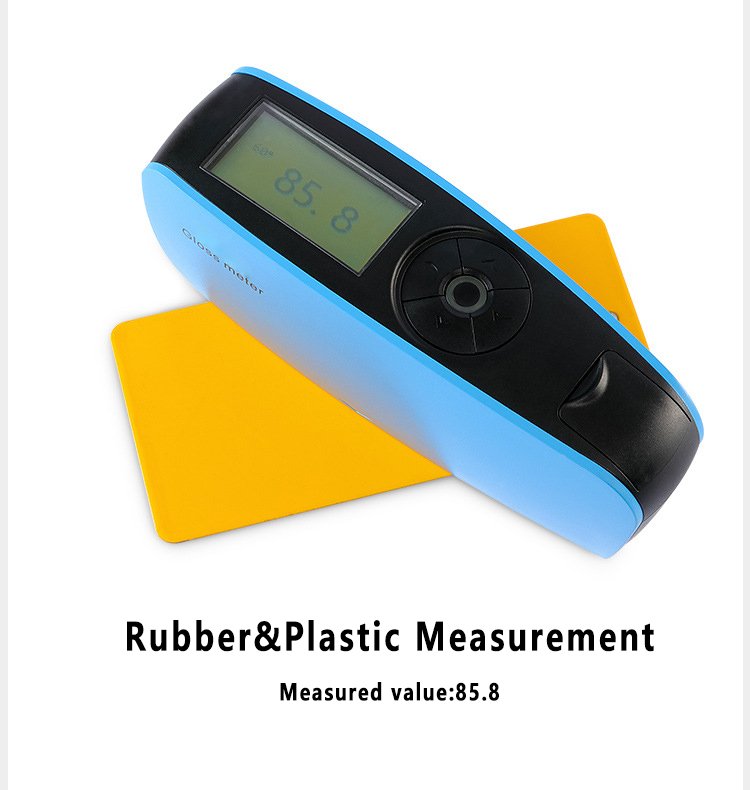
Wide Industrial Application Scenarios
Paint, Coating & Ink Manufacturing Plants
Gloss consistency inspection for spray‑paint, varnish and printing‑ink coated surfaces; verify batch‑to‑batch appearance uniformity of finished coated parts.
Paper & Printing Packaging Enterprises
Surface gloss assessment for coated paper, art‑paper, printed carton and label‑printing products for appearance‑grade classification.
Plastic & Electronic Component Factories
Appearance‑quality testing for injection‑moulded plastic housings, decorative panels and consumer‑electronics exterior parts.
Furniture, Ceramic & Stone‑Material Producers
Gloss‑level classification for furniture finishing paint, ceramic tiles, polished marble and granite slab surfaces.
Hardware & Electroplating Workshops
Reflective‑gloss evaluation for electroplated metal‑work and polished hardware accessories.
Third‑Party Accredited‑Testing‑Organizations
Conduct ISO & GB‑standard‑compliant surface‑gloss evaluation and issue formal inspection‑documents for product‑certification audits.
Standard Factory‑Full‑Delivery Kit
- KR‑420A tri‑angle portable gloss‑meter main‑unit
- Standard gloss‑calibration reference tile with protective base
- USB data‑transfer cable
- AA‑size test battery set
- Multilingual printed‑operation‑manual complying with ISO 2813 & JJG 696
- GQC6 quality‑management PC‑software download access
- Factory‑issued performance‑inspection‑certificate
Optional Accessory: Portable miniature thermal printer for field‑site hard‑copy report output.
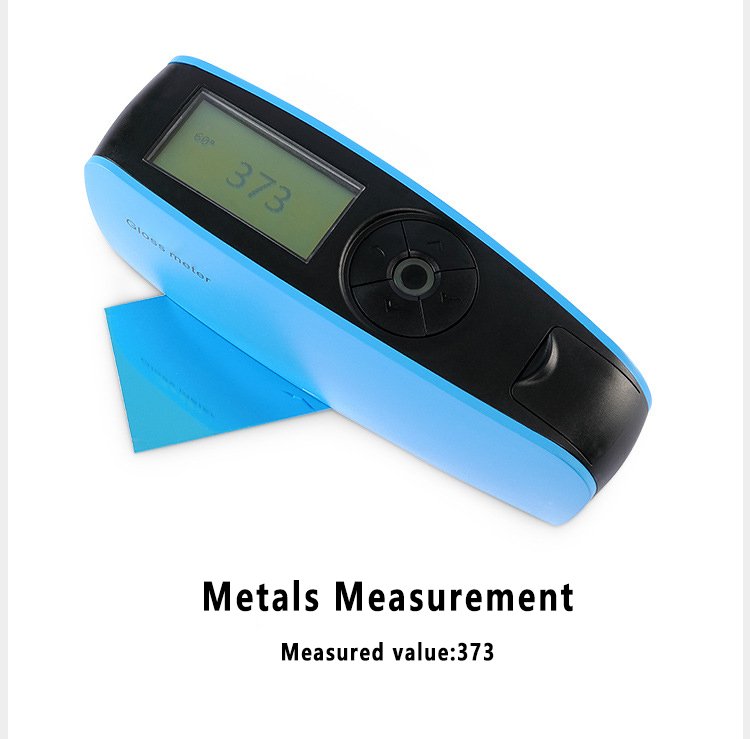
Global Distributor & After‑Sales‑Support
We provide remote‑one‑on‑one operational guidance covering calibration procedure, mode switching and wireless‑data‑export setup. Spare‑parts stock includes replacement calibration tiles and optical‑module accessories. Bulk‑order customers can request custom‑software‑configuration. Regional‑exclusive‑agent privileges contain priority‑production‑scheduling, OEM private‑branding‑services and complete‑set high‑definition product‑marketing‑image‑resources.
Product‑Banner‑Marketing‑Slogan
KR‑420A 20°/60°/85° Tri‑Angle Portable Gloss‑Meter | Hand‑Held Surface‑Reflective‑Gloss Tester For Paint‑Paper‑Plastic‑Ceramic‑Hardware QC Inspection
Core‑Feature‑Labels‑For‑Product‑Images
Three‑Angle 20‑60‑85 Degree Geometry | 0.1GU High‑Resolution | Four‑Selectable Test‑Modes | 35 000‑Point Mass‑Data‑Storage | USB + Bluetooth Data‑Transfer | Multi‑Language UI | Auto‑Calibration | Complies ISO2813‑JJG696‑ASTM‑GB‑Standards | Light‑Weight Hand‑Held Body
Safety‑Operation‑Reminder
Do not scratch or wipe calibration tile and internal optical lens with rough fabric. Ensure measuring aperture fits closely against specimen surface to prevent stray‑light interference. Store instrument in dry environment when not in use.

DGKAREY – Your Reliable Partner in Global Supply
We go beyond supplying testing equipment. Our team manages the full journey — from export procedures to delivery at your door — ensuring efficiency, transparency, and peace of mind.
Related products
-
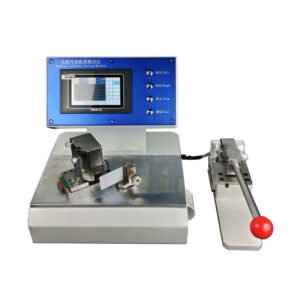
KR‑430 Paper & Paperboard Bending Stiffness Tester
-
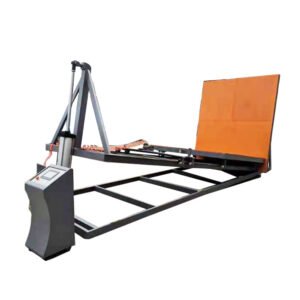
KR‑421 Packaging Incline‑Plane Impact Tester
-

KR‑413 Butterfly‑Type Ring‑Crush Sample Cutter
-

KR‑412 ECT Edge‑Crush‑Test Sample Cutter
-
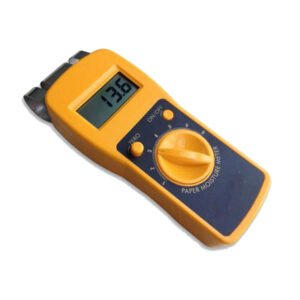
KR‑408A Inductive‑Type Portable Paper Moisture Meter
-

KR‑407 Paper & Paperboard Thickness Testerr
-

KR‑405 Transport‑Simulation Rotary Vibration Test Table
-

KR‑401 BCT Carton Box Compression‑Strength Tester